MAKE THIS CHARMING, WHIMSICAL CUSTOM OCRACOKE COTTAGE YOUR OWN! With finishes which cannot be duplicated like lemurian blue granite from Madagascar in kitchen, bath & wet bar. Solid wormy maple plank flooring from the North Carolina mountains throughout the entire home. One-of-a-kind gas fireplace mantel inlaid with Ocracoke beach shells by local artist Tony Sylvester. All bath & kitchen fixtures & faucets by Kohler including 2 hand-painted Artist Edition sinks. Both full baths have granite counters, Kohler rain shower heads plus hand-held adjustable shower heads, cast iron bases, composite easy-care white Kohler wall panels, frameless glass shower doors & heated towel warmers. Suite of Jenn-Air appliances include stainless gas cook top, built-in counter depth fridge with cabinetry panel new in 2025, stainless convection wall oven/microwave combo, top control D/W with cabinetry panel & wet bar under-counter refrigerator/freezer/ice maker. CWP brand cabinetry by Island Woodcrafters has soft close drawers, Shaker style bead board & inset doors. Abundance of cabinetry storage upgrades include spice drawer, trash/recycling center, pantry & appliance garages. Both the oversized kitchen sink with disposal & wet bar sink are under-counter Kohler cast iron basalt color. Laundry room upper floor has new in 2024 GE navy blue high-capacity washer/dryer, granite folding counter & built-in storage cabinetry with hamper & hanging rack. Hinkley & Restoration Hardware lighting. The home was built by Larry Ihle in 2016 with all of the finishes he is known for on Ocracoke including 2X6 construction, cedar shake exterior with no-maintenance white composite trim, blown foam plus batten insulation, white cedar vaulted & barrel ceilings, 9' smooth ceilings down with crown moldings, 8' triple pin lock exterior doors. All interior doors are solid knotty alder with Schlage black egg hardware. Whole house water treatment system including water softener & reverse osmosis ice & water. There are two safes for storing valuables. Second front door into the office/3rd BR was designed to accommodate a home-based business. Septic is a conventional gravity system. Rear yard has pressure treated picket fence for pets. Storage shed under with overhead garage door provides golf cart parking, work bench with shelves & laundry sink with Corian counter work area for cleaning fish. Concrete parking area under house can accommodate two large pickups or SUV's. Side yard can accommodate at least two boats. This home is in pristine condition, owned by the original owner/Brokers & has never been in a rental program. Centrally located between Silver Lake Drive & Lighthouse Road, just behind the Surf Shop, you will be able to walk to everything Ocracoke has to offer!
For sale
$1,190,000
54 Creek Point Road, Ocracoke, NC 27960
3beds
1,823sqft
Single Family Residence
Built in 2016
5,318 Square Feet Lot
$1,121,100 Zestimate®
$653/sqft
$-- HOA
What's special
Frameless glass shower doors
- 110 days
- 518
- 20
Zillow last checked:
Listing updated:
Listed by:
Cynthia G Pagnotta 910-528-6768,
Innovate Real Estate and Auction, LLC.
Source: Hive MLS,MLS#: 100585020 Originating MLS: Mid Carolina Regional MLS
Originating MLS: Mid Carolina Regional MLSFacts & features
Interior
Bedrooms & bathrooms
- Bedrooms: 3
- Bathrooms: 3
- Full bathrooms: 2
- 1/2 bathrooms: 1
Rooms
- Room types: Great Room, Master Bedroom, Sunroom, Bedroom 2, Bedroom 3
Primary bedroom
- Level: Second
- Dimensions: 14 x 13
Bedroom 2
- Level: First
- Dimensions: 23 x 11
Bedroom 3
- Level: First
- Dimensions: 23 x 10
Great room
- Level: Second
- Dimensions: 23 x 10
Kitchen
- Level: Second
- Dimensions: 19 x 10
Sunroom
- Level: Second
- Dimensions: 13 x 7
Heating
- Heat Pump, Electric, Zoned
Cooling
- Zoned, Heat Pump
Appliances
- Included: Gas Cooktop, Built-In Microwave, Built-In Electric Oven, Water Softener, Washer, Self Cleaning Oven, Refrigerator, Ice Maker, Dryer, Disposal, Dishwasher, Convection Oven, Water Purifier
- Laundry: Laundry Room
Features
- Walk-in Closet(s), Vaulted Ceiling(s), High Ceilings, Kitchen Island, Reverse Floor Plan, Wet Bar, Smart Thermostat, Walk-In Closet(s)
- Flooring: Hardwood, Plank
- Windows: Thermal Windows
- Basement: None
- Attic: None
- Number of fireplaces: 1
Interior area
- Total structure area: 1,823
- Total interior livable area: 1,823 sqft
Property
Parking
- Parking features: Concrete, Golf Cart Garage, Underhouse
Features
- Levels: Two
- Patio & porch: Deck, Front Porch
- Fencing: Back Yard,Wood
- Has view: Yes
- View description: Sound
- Has water view: Yes
- Water view: Sound
- Frontage type: See Remarks
Lot
- Size: 5,318 Square Feet
- Dimensions: 111 x 124 x 103
- Features: Level
Details
- Parcel number: 1801
- Zoning: Res
- Special conditions: Standard
Construction
Type & style
- Home type: SingleFamily
- Property subtype: Single Family Residence
Materials
- Cedar, Shake Siding, Wood Frame
- Foundation: Other, Pilings
- Roof: Architectural Shingle,Metal
Condition
- New construction: No
- Year built: 2016
Utilities & green energy
- Sewer: Septic Tank
- Water: Well
Community & HOA
Community
- Security: Smoke Detector(s)
- Subdivision: Not In Subdivision
HOA
- Has HOA: No
Location
- Region: Ocracoke
Financial & listing details
- Price per square foot: $653/sqft
- Annual tax amount: $4,608
- Date on market: 6/28/2026
- Cumulative days on market: 110 days
- Listing agreement: Exclusive Right To Sell
- Listing terms: Cash,Conventional,FHA,VA Loan
Estimated market value
$1,121,100
$1.07M - $1.18M
$1,773/mo
Price history
| Date | Event | Price |
|---|---|---|
| 6/28/2026 | Listed for sale | $1,190,000$653/sqft |
Source:  Hive MLS #100585020 Report a problem Hive MLS #100585020 Report a problem | ||
Public tax history
Tax history is unavailable.
Monthly payment
Est. payment
Payment breakdown
Explore the cost of this home by adjusting the details. Changes won't be saved.Climate risks
Neighborhood: 27960
Nearby schools
Similar homes
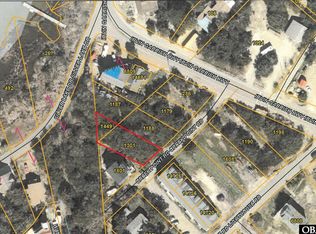
- $1,250,0003 bd3 ba2.3k sqft120 Bryant Ln, Ocracoke, NC 27960For Sale
 MLS ID #133889, William C Adams, The Rich Company of Ocracoke/OBX. OBAR
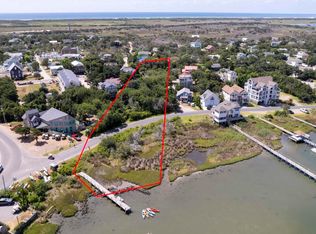
 - $650,0003 bd3 ba1.6k sqft299 Sunset Dr, Ocracoke, NC 27960For Sale
 MLS ID #133755, Donna M Drilling, Ocracoke Island Realty. OBAR
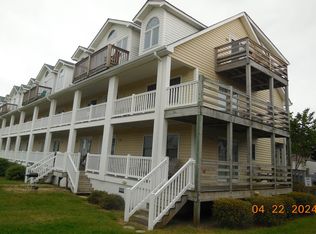
 - $650,0003 bd2 ba1.1k sqft11 Trent Dr Lot 4 & 1, Ocracoke, NC 27960For Sale
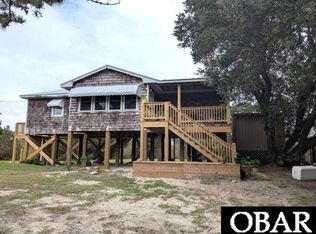 MLS ID #130628, Martha K Garrish, Ocracoke Island Realty. OBAR
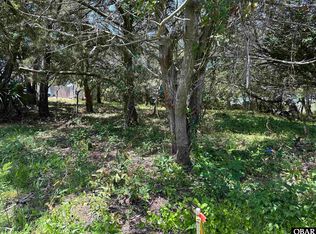
 - $985,0004 bd3 ba2k sqft58226 Smell Wreck Ln, Hatteras, NC 27943For Sale
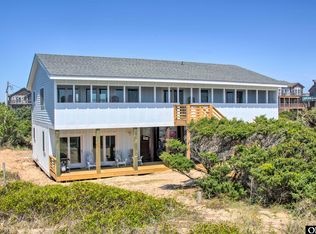 MLS ID #132657, Dan Johnson, Midgett Realty - Hatteras. OBAR
