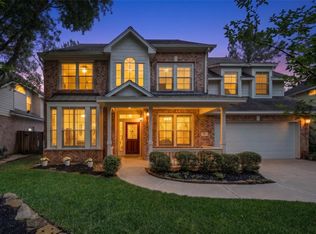
Great Alden Bridge home backing to a greenbelt for privacy. Freshly painted March 2024 and new wood-look flooring and carpeting April 2024. Formal living and dining. Butler's pantry between Dining and Kitchen. Home office with French doors. Large two-story Family room with full wall of windows showing greenbelt views. Gas log tiled fireplace is flanked by built-in cabinetry for your electronics and/or TV. Two additional arched art niches complete the room. Kitchen has granite counters, breakfast bar seating, stainless appliances, large walk-in pantry, and breakfast room with wall of built-ins for additional storage. Owner's suite with bay window has en-suite bath featuring jetted tub, shower with seat, private commode and large walk-in closet. Upstairs are three bedrooms, two baths (1 private), loft area, and Game room. Covered porch with brick flooring & additional brick patio. 3 car tandem garage with tons of storage cabinets. A/C is approx. 2 years old and roof is 10 years old.
Sold
Price Unknown
54 E Sundance Circle, The Woodlands, TX 77382
4beds
3,180sqft
Single Family Residence
Built in 2000
7,544.59 Square Feet Lot
$671,600 Zestimate®
$--/sqft
$5,174 Estimated rent
Home value
$671,600
$638,000 - $712,000
$5,174/mo
Zestimate® history
Loading...
Owner options
List your home for rent
$5,174/mo
Rent Zestimate®
Find your next renter with Zillow Rental Manager. Plus, with online applications, you can quickly screen prospective tenants – for free.
Learn more$5,174/mo
Rent Zestimate®
Refinance and save
Refinancing to a lower rate could help reduce your monthly payments and save thousands over the life of the loan.
See today's ratesExplore your selling options
Work with a Zillow partner agent
Leverage their expertise and Zillow's premium Showcase listings to get your home seen by more buyers.
Get startedList with your own agent
Get your home in front of millions of buyers by listing it on Zillow.
Learn how to do itSell it yourself
Take full control of how buyers see your home on Zillow by listing For Sale by Owner (FSBO).
List your homeWhat's special
Zillow last checked:
Listing updated:
Listed by:
Ray Larson,
eXp Realty LLC,
Marco Brito,
eXp Realty LLC
Bought with:
Better Homes and Gardens Real Estate Gary Greene -
Source: eXp Realty,MLS#: 68110318
Facts & features
Interior
Bedrooms & bathrooms
- Bedrooms: 4
- Bathrooms: 4
- Full bathrooms: 3
- 1/2 bathrooms: 1
Heating
- Natural Gas, Zoned
Cooling
- Ceiling Fan(s), Electric, Zoned
Appliances
- Included: Disposal, Refrigerator Included, Convection Oven, Electric Oven, Microwave, Gas Cooktop, Dishwasher
- Laundry: Electric Dryer Hookup, Gas Dryer Hookup, Washer Hookup
Features
- Crown Molding, Dry Bar, Formal Entry/Foyer, High Ceilings, Wired for Sound, En-Suite Bath, Primary Bed - 1st Floor, Primary Bed - 4th Floor, Walk-In Closet(s), Countertops(Granite)
- Flooring: Carpet, Tile, Vinyl Plank
- Windows: Insulated/Low-E windows
- Number of fireplaces: 1
- Fireplace features: Gas, Gas Log
Interior area
- Total structure area: 3,180
- Total interior livable area: 3,180 sqft
Property
Parking
- Total spaces: 3
- Parking features: Attached, Tandem, Garage Door Opener, Double-Wide Driveway
- Attached garage spaces: 3
Features
- Stories: 2
- Patio & porch: Covered, Patio/Deck
- Exterior features: Back Green Space, Sprinkler System
- Has spa: Yes
- Fencing: Back Yard
Lot
- Size: 7,544 sqft
- Features: Greenbelt, 0 Up To 1/4 Acre
Details
- Parcel number: 97195917700
Construction
Type & style
- Home type: SingleFamily
- Architectural style: Traditional
- Property subtype: Single Family Residence
Materials
- Brick, Cement Siding
- Foundation: Slab
- Roof: Composition
Condition
- New construction: No
- Year built: 2000
Details
- Builder name: Life Forms
Utilities & green energy
- Sewer: Public Sewer
Green energy
- Energy efficient items: Thermostat, HVAC
Community & neighborhood
Location
- Region: Spring
- Subdivision: Wdlnds Village Alden Br 59
Price history
| Date | Event | Price |
|---|---|---|
| 5/14/2024 | Sold | -- |
Source: eXp Realty #134738347 Report a problem | ||
| 4/15/2024 | Pending sale | $575,000$181/sqft |
Source:  HAR #68110318 Report a problem HAR #68110318 Report a problem | ||
| 4/11/2024 | Listed for sale | $575,000$181/sqft |
Source: HAR #68110318 Report a problem | ||
Public tax history
| Year | Property taxes | Tax assessment |
|---|---|---|
| 2025 | $8,476 +20.1% | $631,492 +22.9% |
| 2024 | $7,058 +21% | $514,030 +10% |
| 2023 | $5,833 | $467,300 +0.8% |
| 2022 | -- | $463,440 +20% |
| 2021 | $6,957 -1.1% | $386,200 +1.8% |
| 2020 | $7,037 +1.4% | $379,520 +2.9% |
| 2019 | $6,939 -8.2% | $368,680 +4.4% |
| 2018 | $7,559 -7.2% | $353,180 -4.7% |
| 2017 | $8,141 -2.2% | $370,630 +2.5% |
| 2016 | $8,323 +17.7% | $361,450 +10% |
| 2015 | $7,068 | $328,590 +10% |
| 2014 | $7,068 | $298,720 +10% |
| 2013 | -- | $271,560 |
| 2012 | -- | $271,560 -6.6% |
| 2011 | -- | $290,650 |
| 2010 | -- | $290,650 +9.1% |
| 2009 | -- | $266,360 -6.3% |
| 2008 | -- | $284,270 +10% |
| 2007 | -- | $258,430 +2.2% |
| 2006 | -- | $252,810 -7% |
| 2005 | -- | $271,910 +11.5% |
| 2004 | -- | $243,780 +11.1% |
| 2003 | -- | $219,410 |
| 2002 | -- | $219,410 |
| 2001 | -- | $219,410 |
Find assessor info on the county website
Neighborhood: Alden Bridge
Nearby schools
GreatSchools rating
- 10/10Buckalew Elementary SchoolGrades: K-4Distance: 0.8 mi
- 9/10McCullough Junior High SchoolGrades: 7-8Distance: 5.1 mi
- 9/10The Woodlands High SchoolGrades: 9-12Distance: 3.1 mi
Schools provided by the listing agent
- Elementary: Buckalew Elementary School
- Middle: Mccullough Junior High School
- High: The Woodlands High School
Source: eXp Realty. This data may not be complete. We recommend contacting the local school district to confirm school assignments for this home.
Get a cash offer in 3 minutes
Find out how much your home could sell for in as little as 3 minutes with a no-obligation cash offer.
Estimated market value
$671,600
Get a cash offer in 3 minutes
Find out how much your home could sell for in as little as 3 minutes with a no-obligation cash offer.
Estimated market value
$671,600
- Texas
- Montgomery County
- Spring
- 77382
- Alden Bridge
- 54 E Sundance Circle