A Spacious Custom Built 3 bedroom, 3 full bathrooms Semi Detached Home with a finished Walk out Lower Level. A rare offering of exceptional space, quality, and comfort with over 2,390 sq. ft. of finished living space.The main level features an impressive open-concept great room, dining area, and kitchen, creating an elegant and inviting setting for both everyday living and entertaining. The kitchen features granite countertops and direct access to the deck. The generous primary suite offers a large ensuite bathroom and walk-in closet, while the second main floor bedroom is conveniently located beside the main bathroom. A dedicated laundry room and direct access to the double attached garage add to the home's exceptional functionality. The fully finished walk-out lower level has a spacious bedroom, a full bathroom, and an expansive recreation room with a walk-out to the garden. This level could easily accommodate an in-law suite, guests, or an exceptional family and entertainment space. Built using energy-efficient construction methods, the home provides year-round comfort with in-floor radiant heating throughout both levels and a heat pump. A gracious home offering generous living space, thoughtful design, and exceptional versatility. Beautifully presented and move-in ready. Some photos have been virtually staged using AI.
For sale
Price cut: C$16K (9/22)
C$439,000
54 Ferry Rd, Cornwall, PE C0A 1H4
3beds
2,392sqft
Single Family Residence
Built in ----
7,840 Square Feet Lot
$-- Zestimate®
C$184/sqft
C$-- HOA
What's special
Impressive open-concept great roomDining areaGenerous primary suiteLarge ensuite bathroomWalk-in closetDedicated laundry roomHeat pump
- 46 days
- 63
- 5
Zillow last checked:
Listing updated:
Listed by:
Melanie Shaw,PEI - Sales,
ROYAL LEPAGE PRINCE EDWARD REALTY
Source: Prince Edward Island REA,MLS®#: 202620687
Facts & features
Interior
Bedrooms & bathrooms
- Bedrooms: 3
- Bathrooms: 3
- Full bathrooms: 3
- Main level bathrooms: 2
- Main level bedrooms: 2
Rooms
- Room types: Kitchen, Dining Room, Living Room, Laundry, Primary Bedroom, Ensuite Bath 1, Bedroom, Bath 2, Family Room, Bath 3, Storage
Primary bedroom
- Level: Main
- Area: 182
- Dimensions: 14 x 13
Bedroom 1
- Level: Main
- Area: 132
- Dimensions: 11 x 12
Bedroom 2
- Level: Lower
- Area: 168
- Dimensions: 12 x 14
Bathroom 1
- Level: Main
- Area: 76.5
- Dimensions: 8.5 x 9
Bathroom 2
- Level: Main
- Area: 56
- Dimensions: 8 x 7
Bathroom 3
- Level: Lower
- Area: 92
- Dimensions: 11.5 x 8
Dining room
- Level: Main
- Area: 132
- Dimensions: 12 x 11
Family room
- Level: Lower
- Area: 513
- Dimensions: 27 x 19
Kitchen
- Level: Main
- Area: 144
- Dimensions: 12 x 12
Living room
- Level: Main
- Area: 255
- Dimensions: 15 x 17
Heating
- Ductless, Floor Furnace
Appliances
- Included: Stove, Dishwasher, Dryer, Washer, Microwave, Refrigerator
Features
- Central Vacuum
- Flooring: Vinyl
- Basement: Finished,Walk-Out Access
Interior area
- Total structure area: 2,392
- Total interior livable area: 2,392 sqft
- Finished area below ground: 1,064
Video & virtual tour
Property
Parking
- Total spaces: 2
- Parking features: Attached, Double, Garage
- Attached garage spaces: 2
- Details: Parking Details(Huge Double Driveway), Garage Details(Attached, Double 19'x21')
Lot
- Size: 7,840 Square Feet
- Dimensions: .18
- Features: Under 0.5 Acres
Details
- Parcel number: 1073246
- Zoning: Res
- Other equipment: Air Exchanger
Construction
Type & style
- Home type: SingleFamily
- Architectural style: Bungalow
- Property subtype: Single Family Residence
- Attached to another structure: Yes
Materials
- Vinyl Siding
- Foundation: Concrete Perimeter
- Roof: Asphalt
Utilities & green energy
- Sewer: Municipal
- Water: Municipal
- Utilities for property: Cable Connected, Electricity Connected, Phone Connected, Electric, Oil
Community & HOA
Location
- Region: Cornwall
Financial & listing details
- Price per square foot: C$184/sqft
- Tax assessed value: C$356,800
- Annual tax amount: C$3,784
- Date on market: 8/15/2026
- Inclusions: Appliances.
- Electric utility on property: Yes
Price history
| Date | Event | Price |
|---|---|---|
| 9/22/2026 | Price change | C$439,000-3.5%C$184/sqft |
Source:  Prince Edward Island REA #202620687 Report a problem Prince Edward Island REA #202620687 Report a problem | ||
| 8/31/2026 | Price change | C$455,000-6.2%C$190/sqft |
Source: Prince Edward Island REA #202620687 Report a problem | ||
| 8/15/2026 | Listed for sale | C$485,000C$203/sqft |
Source: Prince Edward Island REA #202620687 Report a problem | ||
Public tax history
Tax history is unavailable.
Climate risks
Neighborhood: C0A
Nearby schools
GreatSchools rating
No schools nearby
We couldn't find any schools near this home.
Schools provided by the listing agent
- Elementary: Westwood Primary School
- Middle: East Wiltshire Intermediate School
- High: Bluefield Senior High School
Source: Prince Edward Island REA. This data may not be complete. We recommend contacting the local school district to confirm school assignments for this home.

Similar homes
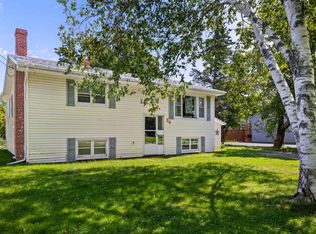
- C$484,0003 bd2 ba1.9k sqft36 Bonavista Dr, Cornwall, PE C0A 1H0For Sale
 MLS ID #202619425, Bobby Mcisaac,PEI - Sales, COLDWELL BANKER/PARKER REALTY. Prince Edward Island REA
 - C$589,9004 bd3 ba1.8k sqft34 Waters Edge Ln, Cornwall, PE C0A 1H4For Sale
 MLS ID #202619778, Melanie Shaw,PEI - Sales, ROYAL LEPAGE PRINCE EDWARD REALTY. Prince Edward Island REA
 - C$568,0004 bd3 ba2.2k sqft132 Osprey Ave, Cornwall, PE C0A 1H4For Sale
 MLS ID #202621831, Beth Corney Gauthier,PEI - Sales, CENTURY 21 COLONIAL REALTY INC. Prince Edward Island REA
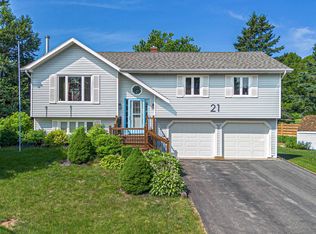
 - C$514,9004 bd2 ba2k sqft21 Sobey Dr, Cornwall, PE C0A 1H0For Sale
 MLS ID #202601991, James Hood,PEI - Sales, EXIT Realty PEI. Prince Edward Island REA
