Move-in ready and offering far more space than meets the eye, this beautifully maintained 4-bedroom, 1.5-bath backsplit semi is highlighted by an impressive detached double-car garage-a fantastic feature for car enthusiasts, hobbyists, additional storage or workshop space. Inside, the bright and inviting main level features a spacious living and dining area with built-in cabinetry and a functional kitchen. Upstairs offers the primary bedroom, a second bedroom and an updated 4-piece bath. The lower levels provide plenty of additional living space with two more bedrooms and a large family room, ideal for entertaining, a home gym, playroom, office or teen retreat. A separate entrance leads directly to the backyard, adding flexibility and convenience. Step outside to a private, tree-lined yard with a patio area and plenty of space to relax, entertain, or let the kids and pets play. Located in a family-friendly neighbourhood just steps from an elementary school and minutes to the Glen Cairn Community Pool, shopping, parks and trails. With four bedrooms, versatile living space, a beautiful backyard and a rare detached double garage, this home has so much to offer.
For sale
C$484,900
54 Frontenac Rd #A, London, ON N5Z 3Y6
4beds
2baths
Single Family Residence
Built in ----
317 Square Feet Lot
$-- Zestimate®
C$--/sqft
C$-- HOA
What's special
Impressive detached double-car garageBuilt-in cabinetryFunctional kitchenPrivate tree-lined yardPatio areaVersatile living spaceBeautiful backyard
- 47 days
- 40
- 3
Zillow last checked:
Listing updated:
Listed by:
Century 21 Heritage House Ltd Brokerage
Source: TRREB,MLS®#: X13701636 Originating MLS®#: Woodstock Ingersoll Tillsonburg & Area Association of REALTORS
Originating MLS®#: Woodstock Ingersoll Tillsonburg & Area Association of REALTORSFacts & features
Interior
Bedrooms & bathrooms
- Bedrooms: 4
- Bathrooms: 2
Heating
- Forced Air, Gas
Cooling
- Central Air
Appliances
- Included: Water Heater Owned
Features
- Basement: Full,Finished
- Has fireplace: No
Interior area
- Living area range: 700-1100 null
Property
Parking
- Total spaces: 4
- Parking features: Garage
- Has garage: Yes
Features
- Pool features: None
Lot
- Size: 317 Square Feet
Details
- Parcel number: 084740139
Construction
Type & style
- Home type: SingleFamily
- Property subtype: Single Family Residence
Materials
- Brick, Vinyl Siding
- Foundation: Poured Concrete
- Roof: Asphalt Shingle
Utilities & green energy
- Sewer: Sewer
Community & HOA
Location
- Region: London
Financial & listing details
- Annual tax amount: C$2,987
- Date on market: 8/21/2026
Price history
Price history is unavailable.
Public tax history
Tax history is unavailable.
Climate risks
Neighborhood: Glen Carin
Nearby schools
GreatSchools rating
No schools nearby
We couldn't find any schools near this home.

Similar homes
- C$499,9004 bd2 ba-- sqft43 Frontenac Rd #B, London, ON N5Z 3Y5For Sale
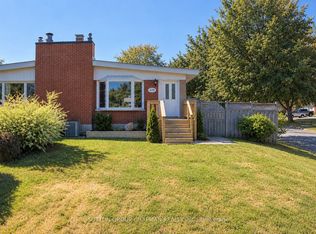 MLS ID #X13850206, SUTTON GROUP CHAPMAN REALTY INC.. TRREB
 - C$549,9003 bd2 ba-- sqft311 Burlington Cres, London, ON N5Z 3G6For Sale
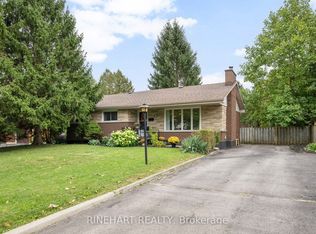 MLS ID #X13854572, RINEHART REALTY. TRREB
 - C$499,9003 bd1 ba-- sqft242 Burlington St, London, ON N5Z 3W5For Sale
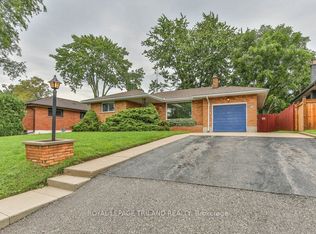 MLS ID #X13842860, ROYAL LEPAGE TRILAND REALTY. TRREB
 - C$499,9003 bd2 ba-- sqft407 Vermont Ave, London, ON N5Z 3E4For Sale
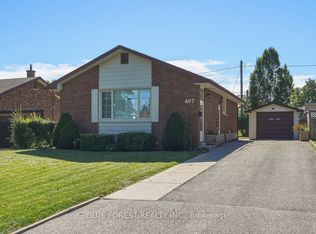 MLS ID #X13823898, BLUE FOREST REALTY INC.. TRREB
