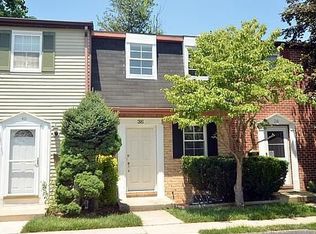
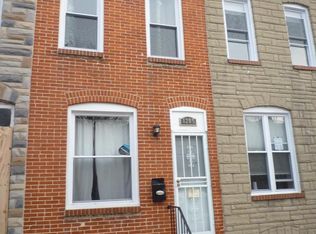
Nestled in the Garrison Ridge community, this colonial townhouse offers a blend of comfort and style. With 1,404 square feet of thoughtfully designed living space, this home features an inviting open floor plan that connects the dining and living areas, ideal for both relaxation and entertaining. Step inside to discover laminated plank floors that create a welcoming atmosphere. The kitchen with ample table space and equipped with modern appliances and updated countertops, making meal prep a breeze. Enjoy the convenience of a full bathroom with a tub shower and a convenient half bath. While the two spacious bedrooms provide a comfortable retreat. Outside, the property features a patio, perfect for morning coffee or evening gatherings. With a full and partially finished basement offering additional storage or potential living space, this home is ready to accommodate your lifestyle. Don't miss this opportunity! Schedule a showing today.
Pending
$169,900
54 Garrison Ridge Ct, Owings Mills, MD 21117
2beds
1,024sqft
Townhouse
Built in 1979
1,800 Square Feet Lot
$167,800 Zestimate®
$166/sqft
$169/mo HOA
What's special
Updated countertopsModern appliancesConvenient half bathLaminated plank floorsTwo spacious bedrooms
- 27 days |
- 1,919 |
- 102 |
Likely to sell faster than
Zillow last checked:
Listing updated:
Listed by:
Gina Gargeu 410-547-1116,
Century 21 Downtown 410-547-1116,
Co-Listing Agent: Roberto Vannucchi 877-500-1415,
homegenius Real Estate, LLC
Source: Bright MLS,MLS#: MDBC2161456
Facts & features
Interior
Bedrooms & bathrooms
- Bedrooms: 2
- Bathrooms: 2
- Full bathrooms: 1
- 1/2 bathrooms: 1
- Main level bathrooms: 1
Basement
- Area: 380
Heating
- Heat Pump, Electric
Cooling
- Ceiling Fan(s), Central Air, Electric
Appliances
- Included: Electric Water Heater
Features
- Combination Dining/Living, Open Floorplan, Bathroom - Tub Shower, Ceiling Fan(s), Kitchen - Table Space, Upgraded Countertops, Dry Wall, Paneled Walls, Plaster Walls
- Flooring: Laminate, Tile/Brick, Carpet, Wood
- Windows: Window Treatments
- Basement: Full,Partial,Interior Entry,Connecting Stairway
- Has fireplace: No
Interior area
- Total structure area: 1,404
- Total interior livable area: 1,024 sqft
- Finished area above ground: 1,024
Property
Parking
- Parking features: On Street
- Has uncovered spaces: Yes
Accessibility
- Accessibility features: None
Features
- Levels: Three
- Stories: 3
- Patio & porch: Patio
- Exterior features: Sidewalks, Street Lights
- Pool features: None
- Fencing: Partial
Lot
- Size: 1,800 Square Feet
Details
- Additional structures: Above Grade
- Parcel number: 04041700014247
- Zoning: RESIDENTIAL
- Special conditions: Real Estate Owned
Construction
Type & style
- Home type: Townhouse
- Architectural style: Colonial
- Property subtype: Townhouse
Materials
- Frame, Vinyl Siding
- Foundation: Concrete Perimeter
- Roof: Composition
Condition
- New construction: No
- Year built: 1979
Utilities & green energy
- Sewer: Public Sewer
- Water: Public
- Utilities for property: Cable Available
Community & HOA
Community
- Subdivision: Garrison Ridge
HOA
- Has HOA: Yes
- HOA fee: $169 monthly
Location
- Region: Owings Mills
Financial & listing details
- Price per square foot: $166/sqft
- Tax assessed value: $198,567
- Annual tax amount: $2,157
- Date on market: 5/1/2026
- Listing agreement: Exclusive Right To Sell
- Ownership: Fee Simple
Foreclosure details
Estimated market value
$167,800
$159,000 - $176,000
$1,867/mo
Price history
| Date | Event | Price |
|---|---|---|
| 2/27/2026 | Sold | $179,745-8.3%$176/sqft |
Source: Public Record Report a problem | ||
| 6/28/2008 | Listing removed | $196,000$191/sqft |
Source: Long and Foster Real Estate #BC6457446 Report a problem | ||
| 5/27/2008 | Listed for sale | $196,000+117.8%$191/sqft |
Source: Long and Foster Real Estate #BC6457446 Report a problem | ||
| 2/4/2004 | Sold | $90,000-5.3%$88/sqft |
Source: Public Record Report a problem | ||
| 5/6/2003 | Sold | $95,000+31%$93/sqft |
Source: Public Record Report a problem | ||
| 8/21/1996 | Sold | $72,500$71/sqft |
Source: Public Record Report a problem | ||
Public tax history
| Year | Property taxes | Tax assessment |
|---|---|---|
| 2025 | $3,022 +58.5% | $177,933 +13.1% |
| 2024 | $1,906 +7.4% | $157,300 +7.4% |
| 2023 | $1,774 +8% | $146,400 -6.9% |
| 2022 | $1,642 +8.7% | $157,300 +26.2% |
| 2021 | $1,510 +0.1% | $124,600 +0.1% |
| 2020 | $1,509 +0.1% | $124,500 -0.1% |
| 2019 | $1,508 +0.1% | $124,600 +0.2% |
| 2018 | $1,507 +0.2% | $124,300 +0.2% |
| 2017 | $1,504 -17.1% | $124,100 +0.2% |
| 2016 | $1,815 | $123,900 +0.2% |
| 2015 | $1,815 | $123,700 |
| 2014 | $1,815 | $123,700 |
| 2013 | -- | $123,700 -22.1% |
| 2012 | -- | $158,700 |
| 2011 | -- | $158,700 |
| 2010 | -- | $158,700 -7.3% |
| 2009 | -- | $171,240 +19.4% |
| 2008 | -- | $143,470 +24% |
| 2007 | -- | $115,700 +31.6% |
| 2006 | -- | $87,930 +9.1% |
| 2005 | -- | $80,580 +10% |
| 2004 | -- | $73,230 +11.2% |
| 2003 | -- | $65,880 |
| 2002 | -- | $65,880 |
| 2001 | -- | $65,880 |
Find assessor info on the county website
Monthly payment
Estimated monthly payment$1,822
All calculations are estimates and provided by Zillow, Inc. for informational purposes only. Actual amounts may vary.
HOA fees may include property taxes on listings classified as Co-Ops. Contact the listing agent and/or owner for fee details.
Mortgage interest rates are dependent on a number of factors, including credit score, down payment, and repayment length. Interest rate data provided by Zillow Group Marketplace, Inc. as of 1/1/1970 from various mortgage lenders with which we have lead or other similar arrangements; the Estimated Payment is an average of those rates.
See how much you could borrow to make a competitive offer.
Climate risks
Neighborhood: 21117
Nearby schools
GreatSchools rating
- 7/10Owings Mills Elementary SchoolGrades: PK-5Distance: 0.6 mi
- 3/10Deer Park Middle Magnet SchoolGrades: 6-8Distance: 2.7 mi
- 2/10Owings Mills High SchoolGrades: 9-12Distance: 0.5 mi
Schools provided by the listing agent
- District: Baltimore County Public Schools
Source: Bright MLS. This data may not be complete. We recommend contacting the local school district to confirm school assignments for this home.

A local agent can set up tours, give advice and negotiate with sellers.
A local lender can help you make sure your offer is ready when you are.

- Maryland
- Baltimore County
- Owings Mills
- 21117
- 54 Garrison Ridge Ct
Nearby cities
Nearby zip codes
Other Owings Mills Topics
