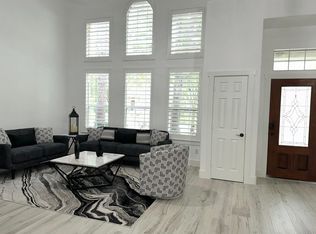
Tree-lined charm, stylish updates & an unbeatable Alden Bridge setting make this townhome a standout in The Woodlands! Designed for easy lock-&-leave living, this spacious 2-story features a 2-car garage, private patio & low-maintenance lifestyle just seconds from a neighborhood park, trails, shopping, dining, groceries & everyday conveniences. Inside, elegant details include crown molding, decorative columns, graceful archways, iron stair balusters & a statement chandelier. Formal living & dining areas offer flexible entertaining space, while the inviting family room w/ gas-log fireplace opens to an island kitchen w/ granite counters, 42-in maple cabinetry, built-in wine storage, breakfast bar, pantry & gas range. Upstairs, the private primary retreat offers high ceilings, natural light, walk-in closet, dual vanities, separate shower & jetted tub. A game room w/ built-in workstation adds space for work or play. Washer & dryer included, plus new flooring, HVAC, roof & patio!
16 days
|
212
|
10
|
Likely to sell faster than
Zillow last checked:
Listing updated:
Listed by:
Michelle EadsTREC #0657418832-312-8485,
Redfin Corporation
Source: HAR,MLS#: 89675107
Facts & features
Interior
Bedrooms & bathrooms
Bedrooms: 3
Bathrooms: 3
Full bathrooms: 2
1/2 bathrooms: 1
Rooms
Room types: Family Room, Utility Room
Primary bedroom
Level: Second
Area: 320
Dimensions: 20x16
Bedroom
Level: Second
Area: 156
Dimensions: 13x12
Bedroom
Level: Second
Area: 156
Dimensions: 13x12
Other
Level: First
Area: 21
Dimensions: 7x3
Other
Level: Second
Area: 55
Dimensions: 11x5
Breakfast
Level: First
Area: 81
Dimensions: 9x9
Dining room
Level: First
Area: 180
Dimensions: 15x12
Family room
Level: First
Area: 368
Dimensions: 23x16
Game room
Level: Second
Area: 216
Dimensions: 18x12
Kitchen
Level: First
Area: 165
Dimensions: 15x11
Living room
Level: First
Area: 225
Dimensions: 15x15
Primary bath
Level: Second
Area: 180
Dimensions: 15x12
Utility room
Level: Second
Area: 36
Dimensions: 6x6
Heating
Natural Gas
Cooling
Ceiling Fan(s), Electric
Appliances
Included: ENERGY STAR Qualified Appliances, Disposal, Convection Oven, Gas Oven, Microwave, Gas Cooktop, Full Size, Dishwasher
Laundry: Electric Dryer Hookup, Inside
Features
Formal Entry/Foyer, High Ceilings, 3 Bedrooms Up, En-Suite Bath, Primary Bed - 2nd Floor, Walk-In Closet(s)
Flooring: Carpet, Engineered Hardwood
Windows: Window Coverings
Number of fireplaces: 2
Fireplace features: Gas Log
Interior area
Total structure area: 2,837
Total interior livable area: 2,837 sqft
Property
Parking
Parking features: Attached
Has attached garage: Yes
Features
Levels: All Levels
Stories: 2
Patio & porch: Patio/Deck
Has spa: Yes
Lot
Size: 2,861 Square Feet
Features: Back Yard, On Street
Details
Parcel number: 322982
Construction
Type & style
Home type: Townhouse
Architectural style: Traditional
Property subtype: Townhouse
Materials
Brick
Foundation: Slab
Roof: Composition
Condition
New construction: No
Year built: 2006
Utilities & green energy
Sewer: Public Sewer
Water: Water District
Green energy
Energy efficient items: Attic Vents, Thermostat
Community & HOA
Community
Subdivision: Wdlnds Village Alden Br 100
HOA
HOA fee: $525 monthly
Location
Region: Spring
Financial & listing details
Price per square foot: $150/sqft
Tax assessed value: $479,690
Annual tax amount: $8,692
Date on market: 8/5/2026
Listing terms: Cash,Conventional,FHA,VA Loan
Exclusions: Refrigerator, Washer, Dryer, Flat Screen Tv, All Furniture