Skip main navigation
Closed
  • Listed by: The Aland Realty Group
    Bought with: Red Post Realty
    $440,000

    54 Harding Street, Rochester, NH 03867

    3beds
    1,536sqft
    Single Family Residence
    Built in 1961
    10,019 Square Feet Lot
    $440,100 Zestimate®
    $286/sqft
    $2,660 Estimated rent

    Home value

    $440,100

    $414,000 - $467,000

    $2,660/mo

    Zestimate® history
    Loading...

    Owner options

    List your home for rent

    $2,660/mo

    Rent Zestimate®

    Find your next renter with Zillow Rental Manager. Plus, with online applications, you can quickly screen prospective tenants – for free.

    Learn more

    $2,660/mo

    Rent Zestimate®

    Refinance and save

    $2,999/mo

    Est. payment

    Refinancing to a lower rate could help reduce your monthly payments and save thousands over the life of the loan.

    See today's rates

    $2,999/mo

    Est. payment

    Explore your selling options

    Work with a Zillow partner agent

    Leverage their expertise and Zillow's premium Showcase listings to get your home seen by more buyers.

    Get started

    List with your own agent

    Get your home in front of millions of buyers by listing it on Zillow.

    Learn how to do it

    Sell it yourself

    Take full control of how buyers see your home on Zillow by listing For Sale by Owner (FSBO).

    List your home

    What's special

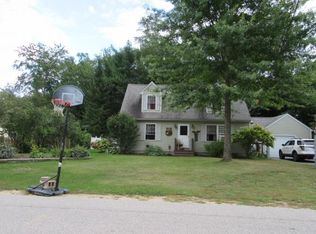
    Welcome to 54 Harding Street, a charming 1960s Cape with 3 bedrooms, 1 bath, and 1,512 square feet of well-appointed living space. Inside, beautiful hardwood floors, a cozy pellet stove, and an open-concept kitchen and living room create a warm, inviting atmosphere. The bright sunroom adds additional space to relax or gather, and there’s potential to finish the other side of the upstairs, offering room to customize and expand. Town water and sewer, a large unfinished basement, attached 1-car garage, and a high-end Buderus furnace provide convenience, ample storage, and efficient heating. Outside, enjoy a fully fenced backyard designed for entertaining, complete with a brick patio, outdoor bar, hot tub, and plenty of space to unwind or host guests. Open House on Saturday 2/28 at 10-11:30a and Sunday 3/1 at 1-2:30p.

    Zillow last checked:

    Listing updated:

    Listed by:

    Abbie Jensen,

    The Aland Realty Group 603-501-0463,

    Kimberly Wade,

    The Aland Realty Group

    Bought with:

    Chelsea V Moore

    Red Post Realty

    Source: PrimeMLS,MLS#: 5077611MLS Logo

    Facts & features

    Interior

    Bedrooms & bathrooms
    • Bedrooms: 3
    • Bathrooms: 1
    • Full bathrooms: 1
    Heating
    • Oil, Hot Water
    Cooling
    • None
    Appliances
    • Included: Electric Cooktop, Dishwasher, Dryer, Microwave, Refrigerator, Washer, Electric Stove, Water Heater
    • Laundry: In Basement
    Features
    • Ceiling Fan(s), Dining Area, Kitchen Island, Kitchen/Living
    • Flooring: Carpet, Vinyl, Wood
    • Windows: Blinds
    • Basement: Bulkhead,Concrete,Concrete Floor,Full,Storage Space,Unfinished,Interior Access,Basement Stairs,Interior Entry
    Interior area
    • Total structure area: 2,640
    • Total interior livable area: 1,536 sqft
    • Finished area above ground: 1,536
    • Finished area below ground: 0

    Property

    Parking
    • Total spaces: 4
    • Parking features: Paved, Driveway, Garage, Parking Spaces 4
    • Garage spaces: 1
    • Has uncovered spaces: Yes
    Features
    • Levels: One and One Half
    • Stories: 1
    • Patio & porch: Patio
    • Has spa: Yes
    • Spa features: Heated
    • Fencing: Full
    Lot
    • Size: 10,019 sqft
    • Features: Neighborhood
    Details
    • Parcel number: RCHEM0128B0163L0000
    • Zoning description: R1

    Construction

    Type & style
    • Home type: SingleFamily
    • Architectural style: Cape
    • Property subtype: Single Family Residence
    Materials
    • Vinyl Siding
    • Foundation: Concrete
    • Roof: Asphalt Shingle
    Condition
    • New construction: No
    • Year built: 1961

    Utilities & green energy

    • Electric: 100 Amp Service
    • Sewer: Public Sewer
    • Utilities for property: Cable

    Community & neighborhood

    Location
    • Region: Rochester

    Price history

    DateEventPrice
    4/28/2026Sold$440,000+1.1%$286/sqft
    Source: PrimeMLS #5077611 Report a problem
    3/18/2026Pending sale$435,000$283/sqft
    Source: PrimeMLS #5077611 Report a problem
    3/3/2026Contingent$435,000$283/sqft
    Source: PrimeMLS #5077611 Report a problem
    2/26/2026Listed for sale$435,000+7.9%$283/sqft
    Source: PrimeMLS #5077611 Report a problem
    10/25/2023Sold$403,000+8.9%$262/sqft
    Source: PrimeMLS #4968404 Report a problem
    9/12/2023Contingent$369,900$241/sqft
    Source: PrimeMLS #4968404 Report a problem
    9/3/2023Listed for sale$369,900$241/sqft
    Source: PrimeMLS #4968404 Report a problem

    Public tax history

    YearProperty taxesTax assessment
    2024$4,920 +1.6%$331,300 +76%
    2023$4,844 +1.8%$188,200
    2022$4,758 +2.6%$188,200
    2021$4,639 +0.4%$188,200 +0.2%
    2020$4,622 -1.2%$187,800
    2019$4,676 +6.4%$187,800 +17.6%
    2018$4,395 +4.5%$159,700
    2017$4,205 +16.3%$159,700 +24.8%
    2016$3,617 +0.4%$128,000
    2015$3,603 +2.5%$128,000
    2014$3,516 -11.2%$128,000 -14.8%
    2013$3,959 +2.6%$150,200
    2012$3,857 +3.3%$150,200
    2011$3,734 +4.1%$150,200
    2010$3,588 +4.5%$150,200 +0.4%
    2009$3,432 -8.8%$149,600 -20.6%
    2008$3,764 +9%$188,300
    2006$3,453 $188,300

    Find assessor info on the county website

    Neighborhood: 03867

    Nearby schools

    GreatSchools rating
    Get pre-qualified for a loan
    At Zillow Home Loans, we can pre-qualify you in as little as 5 minutes with no impact to your credit score.

    An equal housing lender. NMLS #10287.