Discover the beauty of coastal living in Harpswell's desirable Indian Rest community. This inviting two-bedroom (possibility of expansion to 3 bedrooms), one-bath raised ranch offers an open concept eat-in kitchen and comfortable living room with a heat pump providing both heating and air conditioning. The large unfinished basement features a brick hearth for a wood stove with an exterior metal chimney, offering potential for additional living or recreational space. Step outside onto the 200-square-foot elevated deck and enjoy peaceful views of the wooded backyard. Residents enjoy the unique lifestyle offered by association-owned waterfront land, including a deep-water dock, protected mooring opportunities, and scenic woodland trails. The property also benefits from abutting an expansive fifty-six acres of neighborhood common land, providing a sense of privacy and protected surroundings. Enjoy easy access to leisurely morning walks, refreshing swims, kayaking, boating, and the natural beauty of the Maine coast. Just 10 minutes from Brunswick's shops, restaurants, and services, this home also offers convenient access to Harpswell's beaches, trails, boating, and seaside dining, while providing a peaceful lifestyle in a welcoming coastal community.
Active
Price cut: $45K (9/9)
$414,000
54 Indian Rest Road, Harpswell, ME 04079
2beds
891sqft
Single Family Residence
Built in 1968
0.49 Acres Lot
$-- Zestimate®
$465/sqft
$17/mo HOA
What's special
Open concept eat-in kitchenInviting two-bedroomExterior metal chimney
- 23 days
- 2,169
- 120
Likely to sell faster than
Zillow last checked:
Listing updated:
Listed by:
Rob Williams Real Estate Brokers
Source: Maine Listings,MLS#: 1676979
Facts & features
Interior
Bedrooms & bathrooms
- Bedrooms: 2
- Bathrooms: 1
- Full bathrooms: 1
Bedroom 1
- Level: First
Bedroom 2
- Level: First
Kitchen
- Level: First
Living room
- Level: First
Heating
- Baseboard, Heat Pump, Hot Water
Cooling
- Heat Pump
Appliances
- Included: Dryer, Electric Range, Refrigerator, Washer
Features
- 1st Floor Bedroom, Bathtub
- Flooring: Vinyl, Wood, Linoleum
- Windows: Double Pane Windows
- Basement: Bulkhead,Interior Entry,Full,Sump Pump,Unfinished
- Has fireplace: No
Interior area
- Total structure area: 891
- Total interior livable area: 891 sqft
- Finished area above ground: 891
- Finished area below ground: 0
Property
Parking
- Parking features: Paved, 1 - 4 Spaces, On Site
Features
- Levels: Multi/Split
- Patio & porch: Deck
- Has view: Yes
- View description: Trees/Woods
- Body of water: Gurnet Strait
- Frontage length: Waterfrontage: 2000,Waterfrontage Shared: 2000
Lot
- Size: 0.49 Acres
- Features: Neighborhood, Rural, Open Lot, Landscaped
Details
- Additional structures: Shed(s)
- Parcel number: HARPM050L170
- Zoning: CF2
- Other equipment: Generator
Construction
Type & style
- Home type: SingleFamily
- Architectural style: Raised Ranch
- Property subtype: Single Family Residence
Materials
- Wood Frame, Shingle Siding, Wood Siding
- Foundation: Poured Concrete
- Roof: Shingle
Condition
- Year built: 1968
Utilities & green energy
- Electric: Circuit Breakers
- Sewer: Private Sewer, Septic Tank
- Water: Well
Community & HOA
Community
- Subdivision: Indian Rest Improvement Society
HOA
- Has HOA: Yes
- HOA fee: $200 annually
Location
- Region: Harpswell
Financial & listing details
- Price per square foot: $465/sqft
- Tax assessed value: $197,100
- Annual tax amount: $1,543
- Date on market: 8/20/2026
- Road surface type: Paved
Estimated market value
Not available
Estimated sales range
Not available
Not available
Price history
| Date | Event | Price |
|---|---|---|
| 9/9/2026 | Price change | $414,000-9.8%$465/sqft |
Source:  Maine Listings #1676979 Report a problem Maine Listings #1676979 Report a problem | ||
| 8/20/2026 | Listed for sale | $459,000$515/sqft |
Source: Maine Listings #1676979 Report a problem | ||
Public tax history
| Year | Property taxes | Tax assessment |
|---|---|---|
| 2024 | $1,254 +4.3% | $197,100 |
| 2023 | $1,202 +3.4% | $197,100 |
| 2022 | $1,163 +8.5% | $197,100 +23.9% |
| 2020 | $1,072 +0.6% | $159,100 |
| 2019 | $1,066 +3.4% | $159,100 |
| 2018 | $1,031 +0.3% | $159,100 |
| 2017 | $1,028 +1% | $159,100 |
| 2016 | $1,018 +2.5% | $159,100 |
| 2015 | $993 +7.9% | $159,100 |
| 2013 | $920 -3.7% | $159,100 |
| 2010 | $955 | $159,100 |
Find assessor info on the county website
Monthly payment
Est. payment
Payment breakdown
Explore the cost of this home by adjusting the details. Changes won't be saved.Climate risks
Neighborhood: 04079
Similar homes
- $389,0002 bd2 ba994 sqft180 Allen Point Road, Harpswell, ME 04079Active

 MLS ID #1673938, Rob Williams Real Estate Brokers. Maine Listings
 - $449,0002 bd2 ba988 sqft48 Weymouth Street, Brunswick, ME 04011Active
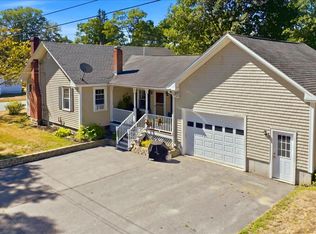 MLS ID #1680220, The Maine Real Estate Experience. Maine Listings
 - $395,0002 bd1 ba1k sqft13 Cameron Point, Southport, ME 04576Active
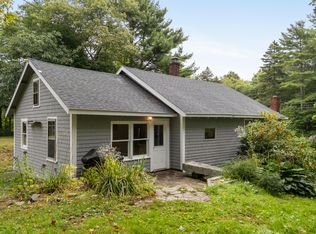 MLS ID #1679710, Tindal & Callahan Real Estate. Maine Listings
 - $349,0002 bd1 ba1.1k sqft11 Chamberlain Avenue, Brunswick, ME 04011Active
 MLS ID #1680047, Engel & Volkers Casco Bay. Maine Listings
 - $399,0003 bd2 ba1.2k sqft197 Main Road, Phippsburg, ME 04562ActiveMLS ID #1665395, Keller Williams Realty. Maine Listings
- $380,0003 bd1 ba950 sqft56 Bow Street, Freeport, ME 04032ActiveMLS ID #1664481, Portside Real Estate Group. Maine Listings
- $589,9992 bd1 ba486 sqft92-1 Derek Way, Harpswell, ME 04079ActiveMLS ID #1679118, Realty ONE Group Next Level. Maine Listings
- $410,0003 bd1 ba1.2k sqft22 Lamb Farm Road, Brunswick, ME 04011ActiveMLS ID #1675436, NextHome Premier Realty. Maine Listings
- $375,0003 bd2 ba1.3k sqft32 Emanual Drive, Brunswick, ME 04011ActiveMLS ID #1680246, Portside Real Estate Group. Maine Listings
- $598,0002 bd1 ba848 sqft25 Bernier Lane, Harpswell, ME 04079ActiveMLS ID #1657644, Hearth & Key Realty. Maine Listings
- $389,9003 bd1 ba1k sqft8 Elaine Drive, Brunswick, ME 04011ActiveMLS ID #1672696, North Point Realty LLC. Maine Listings
- $415,0003 bd1 ba1.2k sqft498 Washington Street, Bath, ME 04530ActiveMLS ID #1677466, Sprague & Curtis Real Estate. Maine Listings
- $599,0003 bd2 ba1.2k sqft39 Birch Island S Street, Harpswell, ME 04079ActiveMLS ID #1666309, Legacy Properties Sotheby's International Realty. Maine Listings
- $375,0003 bd2 ba1.2k sqft29 State Road, West Bath, ME 04530ActiveMLS ID #1672021, Portside Real Estate Group. Maine Listings
- $490,0003 bd2 ba950 sqft81 Lowells Cove Road, Harpswell, ME 04066ActiveMLS ID #1679904, Roxanne York Real Estate. Maine Listings
- $475,0002 bd1 ba1k sqft27 Chamberlain Avenue, Brunswick, ME 04011ActiveMLS ID #1678041, Town & Shore Real Estate. Maine Listings
- $448,0002 bd1 ba707 sqft100 Whites Cove Lane, Georgetown, ME 04548ActiveMLS ID #1662189, Vitalius Real Estate Group. Maine Listings
- $495,0002 bd2 ba800 sqft71 Marsh Cove Drive, Phippsburg, ME 04562ActiveMLS ID #1678816, Town & Shore Real Estate. Maine Listings
- $395,0002 bd2 ba865 sqft61A Bay View Trail, Edgecomb, ME 04556ActiveMLS ID #1678739, Keller Williams Realty. Maine Listings
