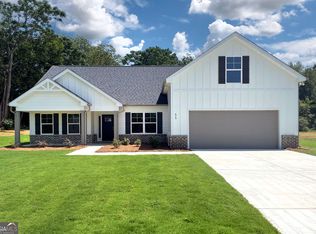
MOVE-IN READY NEW HOME! GREAT CUL-DE-SAC LOT! $10,000 BUYER FLEX CASH (closing cost or builder incentive) - Introducing Equestrian Falls - a new home community of beautifully crafted homes, blending large lots, thoughtfully designed floor plans, and modern updates. Located on a breathtaking property that was once a picturesque horse farm - one of the most desirable settings in Barrow County. Welcome to the Bradley Plan, a craftsman-style home perfectly situated on a quiet cul-de-sac lot, set back off the road for added privacy and curb appeal. This 4-bedroom, 3-bath home offers a spacious open-concept layout. The main level features a desirable 3-bedroom, 2-bath split-bedroom plan, with the primary suite privately located at the rear of the home. The kitchen serves as the heart of the home with a large island overlooking the vaulted family room with built-ins, luxury vinyl plank flooring throughout the main living areas, granite countertops, and modern finishes. Additional highlights include a large mudroom/laundry area and a beautiful covered front porch. Upstairs offers a bedroom and full bath with a private entrance. Set on a beautiful lot within a peaceful cul-de-sac setting, this home combines comfort, flexibility, and timeless style in one of Barrow County's most scenic new communities. Additional homes available and coming soon - there are more homes to see while you are out here. It's well worth your time to visit Equestrian Falls! Secondary photos are stock images. Move in ready!
New construction
$389,900
54 Inman Park, Winder, GA 30680
4beds
2,031sqft
Single Family Residence
Built in 2026
0.8 Acres Lot
$-- Zestimate®
$192/sqft
$29/mo HOA
What's special
Modern finishesLarge islandBeautiful covered front porchLarge lotsGranite countertopsSpacious open-concept layoutQuiet cul-de-sac lot
- 22 hours
- 99
- 4
Zillow last checked:
Listing updated:
Listed by:
Kristin Thomas 678-758-0462,
Reynolds Realty
Source: Hive MLS,MLS#: CL366605 Originating MLS: Athens Area Association of REALTORS
Originating MLS: Athens Area Association of REALTORSFacts & features
Interior
Bedrooms & bathrooms
- Bedrooms: 4
- Bathrooms: 3
- Full bathrooms: 3
- Main level bathrooms: 2
- Main level bedrooms: 3
Primary bathroom
- Features: Walk-In Closet(s)
- Level: Main
- Dimensions: 0 x 0
Great room
- Features: Fireplace
- Level: Main
- Dimensions: 0 x 0
Heating
- Central, Electric, Heat Pump, Zoned
Cooling
- Central Air, Electric, Heat Pump, Zoned
Appliances
- Included: Dishwasher, Electric Water Heater, Microwave, Oven, Range, Range Hood
- Laundry: Laundry Room
Features
- Built-in Features, Tray Ceiling(s), Ceiling Fan(s), Double Vanity, Entrance Foyer, Garden Tub/Roman Tub, Kitchen Island, Main Level Primary, Pantry, Pull Down Attic Stairs, Recessed Lighting, Separate Shower, Vaulted Ceiling(s), Fireplace
- Windows: Double Pane Windows
- Attic: Pull Down Stairs
- Number of fireplaces: 1
- Fireplace features: Electric, Great Room
- Common walls with other units/homes: No Common Walls
Interior area
- Total interior livable area: 2,031 sqft
Property
Parking
- Total spaces: 2
- Parking features: Attached
- Garage spaces: 2
Features
- Stories: 1
- Patio & porch: Porch
- Has view: Yes
- View description: Panoramic
Lot
- Size: 0.8 Acres
- Features: Level, Sloped, Wooded
- Topography: Sloping
Details
- Parcel number: XX104K 013
- Zoning description: Single Family
- Special conditions: Standard
Construction
Type & style
- Home type: SingleFamily
- Architectural style: Ranch,Traditional
- Property subtype: Single Family Residence
Materials
- Brick, Concrete
- Foundation: Slab
- Roof: Composition
Condition
- New Construction
- New construction: Yes
- Year built: 2026
Details
- Warranty included: Yes
Utilities & green energy
- Sewer: Septic Tank
- Water: Public
- Utilities for property: Underground Utilities
Green energy
- Energy efficient items: Windows
Community & HOA
Community
- Features: Street Lights, Sidewalks
HOA
- Has HOA: Yes
- HOA fee: $350 annually
- HOA name: Equestrian Falls HOA
- HOA phone: 770-554-1236
Location
- Region: Winder
Financial & listing details
- Price per square foot: $192/sqft
- Date on market: 10/16/2026
- Listing agreement: Exclusive Right To Sell
- Listing terms: Cash,Conventional,FHA,Fannie Mae,USDA Loan,VA Loan
- Inclusions: Alarm-Smoke/Fire, Ceiling Fans
- Ownership type: Builder
Estimated market value
Not available
Estimated sales range
Not available
Not available
Price history
| Date | Event | Price |
|---|---|---|
| 10/16/2026 | Listed for sale | $389,900$192/sqft |
Source:  Hive MLS #CL366605 Report a problem Hive MLS #CL366605 Report a problem | ||
Public tax history
Tax history is unavailable.
Monthly payment
Est. payment
Payment breakdown
Explore the cost of this home by adjusting the details. Changes won't be saved.Climate risks
Neighborhood: 30680
- $389,9004 bd3 ba2k sqft54 Inman Park LOT 13, Winder, GA 30680New Construction
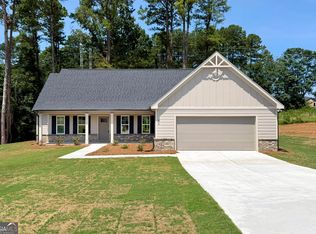
- $435,9004 bd4 ba2.6k sqft24 Inman Park LOT 12, Winder, GA 30680New Construction

- $435,9004 bd4 ba2.6k sqft56 Inman Park LOT 14, Winder, GA 30680New Construction

- $414,9004 bd3 ba2.4k sqft55 Inman Park LOT 15, Winder, GA 30680New Construction
Similar homes
- $349,9004 bd3 ba2k sqft111 Pinkston Ct, Winder, GA 30680Active

 MLS ID #10873476, Susan H Ayers, Clickit Realty Inc.. GAMLS
 - $389,9004 bd3 ba2k sqft54 Inman Park Lot 13, Winder, GA 30680ActiveMLS ID #10811811, Kristin K Thomas, Reynolds Realty LLC. GAMLS
- $349,9004 bd3 ba2.2k sqft35 Amherst Dr, Winder, GA 30680Active
 MLS ID #10872225, Tara Sachs, Front Gate Homes. GAMLS
 - $385,0004 bd3 ba2.2k sqft406 Arrowhatchee Dr, Winder, GA 30680Active
 MLS ID #10854543, Tyler Tidwell, C21 Community Professionals Realty. GAMLS
 - $414,9004 bd3 ba2.4k sqft55 Inman Park Lot 15, Winder, GA 30680ActiveMLS ID #10811818, Kristin K Thomas, Reynolds Realty LLC. GAMLS
- $250,0004 bd2 ba1.2k sqft967 Honeysuckle Trl, Winder, GA 30680ActiveMLS ID #10873301, Chelsea Stanley, Extol Realty. GAMLS
- $385,0004 bd2 ba2.1k sqft662 Carla Ct, Winder, GA 30680ActiveMLS ID #10810854, Mayra Garcia Aguilar, Virtual Properties Realty.com. GAMLS
- $350,0003 bd2 ba1.6k sqft65 Shenandoah Dr, Winder, GA 30680For Sale
 MLS ID #7848401, Andrew Brooks, Century 21 Connect Realty. FMLS GA
 - $370,0003 bd2 ba1.7k sqft690 Majesty Xing, Winder, GA 30680ActiveMLS ID #10872593, Taylor Simotes, All Star Realty. GAMLS
- $330,0003 bd2 ba1.5k sqft930 Dogwood Trl, Winder, GA 30680ActiveMLS ID #10870511, Denise Goff, RE/MAX Center. GAMLS
- $350,0004 bd3 ba2.1k sqft408 White Way, Winder, GA 30680Active Under ContractMLS ID #10856871, Emily Taylor, Keller Williams Realty Atl. Partners. GAMLS
- $385,0004 bd3 ba2.6k sqft16 Fox Dr, Winder, GA 30680ActiveMLS ID #10768595, Mark Spain, Mark Spain Real Estate. GAMLS
- $389,0003 bd3 ba2k sqft341 Norwood Ln, Winder, GA 30680ActiveMLS ID #10844387, Nathaniel Eisenman, eXp Realty. GAMLS
- $435,9004 bd4 ba2.6k sqft56 Inman Park Lot 14, Winder, GA 30680ActiveMLS ID #10811820, Kristin K Thomas, Reynolds Realty LLC. GAMLS
- $435,9004 bd4 ba2.6k sqft24 Inman Park Lot 12, Winder, GA 30680ActiveMLS ID #10811383, Kristin K Thomas, Reynolds Realty LLC. GAMLS
- $425,0004 bd3 ba2.3k sqft1705 Orileys Run, Winder, GA 30680ActiveMLS ID #10848632, Tanya Pickens, Opendoor Brokerage. GAMLS
- $392,5003 bd2 ba2k sqft841 Highway 82, Winder, GA 30680ActiveMLS ID #10800775, Grace Austin, Southern Classic Realtors. GAMLS
- $360,0004 bd3 ba2.4k sqft794 Baskins Cir, Winder, GA 30680ActiveMLS ID #10840228, Mark Spain, Mark Spain Real Estate. GAMLS
- $399,9004 bd3 ba2.2k sqft222 Mockingbird Ln #29, Winder, GA 30680ActiveMLS ID #10738338, Jenny Maddox, Georgia Realty Group. GAMLS
- $374,8005 bd3 ba2.5k sqft713 Moonlite Trce, Winder, GA 30680ActiveMLS ID #10793690, Scott C Meeler, Chris McCall Realty. GAMLS
