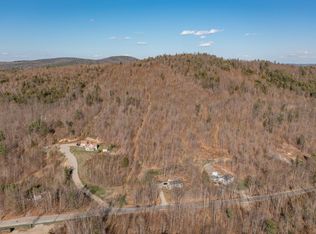
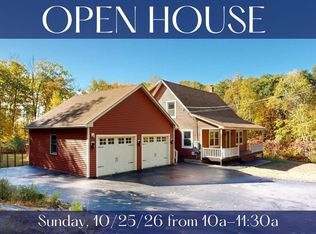
Perched on a peaceful hillside in Canton, this inviting home captures stunning mountain views and spectacular west-facing sunsets that paint the evening sky. Surrounded by the natural beauty of western Maine, the property offers a wonderful combination of privacy, comfortable living, and access to the outdoor lifestyle the area is known for. Inside, vaulted ceilings and an open-concept layout create a bright, spacious feel, while central air and a woodstove provide year-round comfort. The primary suite is a standout, featuring a beautifully updated bathroom with custom tile, a walk-in closet, and a convenient laundry area. The partially finished daylight walkout basement provides additional living space and plenty of flexibility for a family room, home office, gym, or recreation area. Step outside to enjoy both front and rear decks, where you can take in the peaceful setting, mountain scenery, and unforgettable sunsets. The private yard offers room to relax, entertain, and garden, something the current owners have especially enjoyed. A custom-built shed has been thoughtfully set up to support gardening and outdoor projects. A detached two-car garage provides excellent vehicle and equipment storage, along with additional storage space above, while a generator hookup adds extra peace of mind. Located in the heart of western Maine, the surrounding area offers excellent opportunities for ATVing, snowmobiling, hunting, fishing, hiking, skiing, and year-round recreation. If you've been searching for a private Maine home with beautiful views, versatile living space, and room to enjoy the outdoors, 54 Jewett Hill Road is one you'll want to see.
Active
Price cut: $5K (10/7)
$455,000
54 Jewett Hill Road, Canton, ME 04221
3beds
1,580sqft
Single Family Residence
Built in 2009
3.7 Acres Lot
$448,800 Zestimate®
$288/sqft
$-- HOA
What's special
Detached two-car garageMountain sceneryPrivate yardStunning mountain viewsBright spacious feelFront and rear decksCentral air
- 46 days
- 270
- 31
Zillow last checked:
Listing updated:
Listed by:
Amnet Realty
Source: Maine Listings,MLS#: 1679666
Facts & features
Interior
Bedrooms & bathrooms
- Bedrooms: 3
- Bathrooms: 3
- Full bathrooms: 3
Primary bedroom
- Features: Closet, Full Bath, Walk-In Closet(s)
- Level: First
- Area: 169 Square Feet
- Dimensions: 13 x 13
Bedroom 1
- Features: Full Bath
- Level: First
- Area: 143 Square Feet
- Dimensions: 13 x 11
Bedroom 2
- Level: Basement
- Area: 156 Square Feet
- Dimensions: 13 x 12
Dining room
- Features: Dining Area
- Level: First
- Area: 168 Square Feet
- Dimensions: 14 x 12
Family room
- Features: Heat Stove
- Level: Basement
- Area: 432 Square Feet
- Dimensions: 16 x 27
Kitchen
- Level: First
- Area: 144 Square Feet
- Dimensions: 9 x 16
Laundry
- Level: Basement
- Area: 96 Square Feet
- Dimensions: 6 x 16
Living room
- Features: Gas Fireplace
- Level: First
- Area: 306 Square Feet
- Dimensions: 18 x 17
Office
- Level: Basement
- Area: 72 Square Feet
- Dimensions: 8 x 9
Heating
- Direct Vent Heater, Forced Air, Wood Stove
Cooling
- Central Air
Appliances
- Included: Dishwasher, Dryer, Gas Range, Refrigerator, Washer
Features
- 1st Floor Bedroom, 1st Floor Primary Bedroom w/Bath, Bathtub, Shower, Storage, Walk-In Closet(s), Primary Bedroom w/Bath
- Flooring: Laminate, Tile, Wood
- Basement: Interior Entry,Walk-Out Access,Daylight,Finished,Full
- Has fireplace: No
Interior area
- Total structure area: 1,580
- Total interior livable area: 1,580 sqft
- Finished area above ground: 1,273
- Finished area below ground: 307
Video & virtual tour
Property
Parking
- Total spaces: 2
- Parking features: Gravel, 1 - 4 Spaces, On Site, Detached, Storage
- Garage spaces: 2
Features
- Patio & porch: Deck
- Has view: Yes
- View description: Mountain(s), Scenic, Trees/Woods
Lot
- Size: 3.7 Acres
- Features: Rural, Rolling Slope, Wooded
Details
- Parcel number: CNONMR04L02S04TA
- Zoning: None
Construction
Type & style
- Home type: SingleFamily
- Architectural style: Contemporary,Ranch
- Property subtype: Single Family Residence
Materials
- Wood Frame, Vinyl Siding
- Foundation: Poured Concrete
- Roof: Pitched,Shingle
Condition
- Year built: 2009
Utilities & green energy
- Electric: Circuit Breakers, Generator Hookup
- Sewer: Private Sewer, Septic Design Available
- Water: Private, Well
Community & HOA
Location
- Region: Canton
Financial & listing details
- Price per square foot: $288/sqft
- Tax assessed value: $188,877
- Annual tax amount: $4,152
- Date on market: 9/8/2026
- Road surface type: Paved
Estimated market value
$448,800
$426,000 - $471,000
$2,710/mo
Price history
| Date | Event | Price |
|---|---|---|
| 10/7/2026 | Price change | $455,000-1.1%$288/sqft |
Source:  Maine Listings #1679666 Report a problem Maine Listings #1679666 Report a problem | ||
| 9/8/2026 | Listed for sale | $460,000+137.1%$291/sqft |
Source: Maine Listings #1679666 Report a problem | ||
| 11/4/2016 | Sold | $194,000-2.8%$123/sqft |
Source: Maine Listings #1276397 Report a problem | ||
| 8/16/2016 | Price change | $199,500-2.7%$126/sqft |
Source: Fontaine Family-The Real Estate Leader #1276397 Report a problem | ||
| 7/28/2016 | Price change | $205,000-4.7%$130/sqft |
Source: Fontaine Family-The Real Estate Leader #1276397 Report a problem | ||
| 4/6/2016 | Listed for sale | $215,000$136/sqft |
Source: Fontaine Family-The Real Estate Leader #1231356 Report a problem | ||
| 3/28/2016 | Pending sale | $215,000$136/sqft |
Source: Fontaine Family-The Real Estate Leader #1231356 Report a problem | ||
| 2/8/2016 | Listed for sale | $215,000-4.4%$136/sqft |
Source: Fontaine Family-The Real Estate Leader #1231356 Report a problem | ||
| 8/3/2015 | Listed for sale | $225,000$142/sqft |
Source: Fontaine Family-The Real Estate Leader #1231356 Report a problem | ||
Public tax history
| Year | Property taxes | Tax assessment |
|---|---|---|
| 2024 | $3,919 +7.8% | $188,877 |
| 2023 | $3,636 +8.4% | $188,877 |
| 2022 | $3,353 +1.5% | $188,877 |
| 2021 | $3,305 | $188,877 |
| 2020 | $3,305 +1.2% | $188,877 +1.2% |
| 2019 | $3,265 +36% | $186,596 +36% |
| 2018 | $2,401 -4.8% | $137,197 +7.9% |
| 2017 | $2,523 -0.8% | $127,127 |
| 2016 | $2,543 -3.6% | $127,127 |
| 2015 | $2,638 -2.1% | $127,127 |
| 2013 | $2,695 +7.9% | $127,127 |
| 2012 | $2,498 | $127,127 |
Find assessor info on the county website
Monthly payment
Est. payment
Payment breakdown
Explore the cost of this home by adjusting the details. Changes won't be saved.Climate risks
Neighborhood: 04221
Similar homes
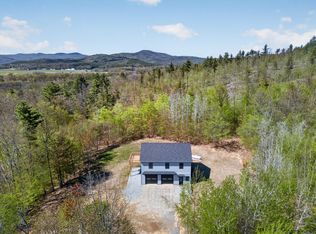
- $450,0003 bd2 ba2k sqft74 Hinkley Road, Livermore, ME 04253Active
 MLS ID #1682148, Portside Real Estate Group. Maine Listings
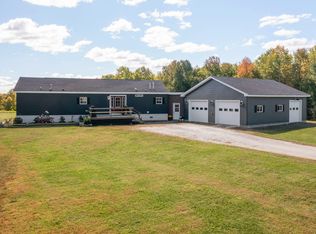
 - $365,0003 bd2 ba1.1k sqft885 River Road, Livermore, ME 04253Active
 MLS ID #1676421, Cassie Mason Real Estate. Maine Listings
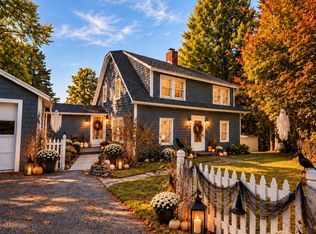
 - $460,0003 bd2 ba2.1k sqft1170 Main Street, Readfield, ME 04355Active
 MLS ID #1682544, Real Broker. Maine Listings
 - $575,0003 bd2 ba1.8k sqft189 Kennebec Trail, Turner, ME 04282Active
 MLS ID #1684425, Fontaine Family-The Real Estate Leader. Maine Listings
 - $660,0004 bd3 ba2.3k sqft61 Hathaway Hill Road, Livermore, ME 04253ActiveMLS ID #1662207, Pomerleau Realty Group. Maine Listings
- $479,9003 bd2 ba1.5k sqft1060 West Side Road, Weld, ME 04285ActiveMLS ID #1667823, Cassie Mason Real Estate. Maine Listings
- $420,0004 bd2 ba1.9k sqft117 Nickerson Hill Road, Readfield, ME 04355ActiveMLS ID #1677548, Hoang Realty. Maine Listings
- $359,0003 bd3 ba1.6k sqft214 Seminole Drive, Farmington, ME 04938ActiveMLS ID #1680415, Berkshire Hathaway HomeServices Northeast Real Estate. Maine Listings
- $324,9993 bd1 ba1.8k sqft284 Sanders Road, Livermore, ME 04253ActiveMLS ID #1670555, Meservier & Associates. Maine Listings
- $380,0003 bd3 ba1.6k sqft447 Ridge Road, Peru, ME 04290ActiveMLS ID #1679826, The Dot Fernald Team, Inc.. Maine Listings
- $414,9003 bd2 ba1.6k sqft125 High Street, West Paris, ME 04289ActiveMLS ID #1680390, Bearfoot Realty. Maine Listings
- $424,0002 bd2 ba1.2k sqft279 Desert Pond Road, Mount Vernon, ME 04352ActiveMLS ID #1666121, Sprague & Curtis Real Estate. Maine Listings
- $475,0003 bd2 ba1.1k sqft150 Knox Hill Road, Fayette, ME 04349ActiveMLS ID #1667347, Hoang Realty. Maine Listings
- $525,0003 bd2 ba1.5k sqft341 Quiet Harbor Road, Readfield, ME 04355ActiveMLS ID #1683414, Pouliot Real Estate. Maine Listings
- $435,0003 bd3 ba2k sqft62 Rumford Avenue, Woodstock, ME 04219ActiveMLS ID #1677334, Sunday River Real Estate. Maine Listings
- $425,0002 bd2 ba1.7k sqft149 Bisco Road, Paris, ME 04281ActiveMLS ID #1678976, Maine Real Estate Co. Maine Listings
- $595,0004 bd1 ba1.6k sqft28 Waters Edge, Hartford, ME 04220ActiveMLS ID #1684186, Amnet Realty. Maine Listings
- $319,9004 bd1 ba1.9k sqft30 Irish Hill Road, Buckfield, ME 04220ActiveMLS ID #1683415, Real Broker. Maine Listings
- $415,0003 bd3 ba1.9k sqft60 Quarry Drive, Readfield, ME 04355ActiveMLS ID #1674626, Better Homes & Gardens Real Estate/The Masiello Group. Maine Listings
