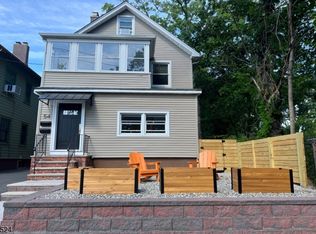
Location, lifestyle, and investment potential come together in this renovated two-family home in the heart of Montclair! Across from Erie Park and Walnut St train station, with Midtown Direct and Hoboken service, this exceptional property puts Montclair at your doorstep. The farmers market, cafes, restaurants, bakeries, and a craft brewery are just one block away. Four floors of finished living space comprise two spacious duplex apartments. The first- floor unit offers 2 bedrooms, a renovated kitchen, LR, DR, 2 full baths, and a beautifully finished lower level with flexible recreation and office space, plus laundry. Additional bedrooms may be possible with proper egress windows and approvals. The upper duplex features 3 bedrooms, a renovated kitchen, LR, DR, full bath with tub/shower, dedicated laundry and a charming three-season room. The sunny, south-facing front overlooks the park, with a spectacular seating area and lush landscaping creating privacy. A fully fenced rear area w/parking for 4 cars, and a storage shed for each unit add convenience. Separate heating systems, water and electric meters offer practical independence. Delivered vacant, this is a compelling opportunity to live in one unit and generate rental income, or invest in a prime, convenient Montclair location!
Active
$995,000
54 Label St, Montclair Twp., NJ 07042
5beds
--sqft
Multi Family
Built in 1917
-- sqft lot
$-- Zestimate®
$--/sqft
$-- HOA
What's special
- 12 days
- 1,035
- 85
Likely to sell faster than
Zillow last checked:
Listing updated:
Listed by:
Elizabeth Ruvo 973-760-8550,
Prominent Properties Sir
Source: GSMLS,MLS#: 4058444
Facts & features
Interior
Bedrooms & bathrooms
- Bedrooms: 5
- Bathrooms: 3
- Full bathrooms: 3
Heating
- 2 Units, Baseboard - Hotwater, Radiators - Steam, Natural Gas
Cooling
- Window Unit(s)
Appliances
- Included: Dishwasher, Dryer, Microwave, Range/Oven - Gas, Refrigerator, Washer, Microwave Oven, Stackable Washer/Dryer, Gas Water Heater
- Laundry: Laundry Room
Features
- Bedrooms, Dining Room, Kitchen, Living Room, Rec Room, Sunroom
- Flooring: Tile, Vinyl-Linoleum Floors, Wood
- Windows: Thermal Windows/Doors, Blinds, Shades
- Basement: Yes,Finished,French Drain,Full,Sump Pump
- Has fireplace: No
Interior area
- Total structure area: 0
Video & virtual tour
Property
Parking
- Total spaces: 4
- Parking features: 1 Car Width, Shared Driveway, Off Street, Parking Lot-Exclusive, Paver Block
- Uncovered spaces: 4
Features
- Levels: Two
- Stories: 2
- Patio & porch: Enclosed Porch(es), Patio
- Exterior features: Curbs, Sidewalk
- Fencing: Wood
Lot
- Size: 3,030 Square Feet
- Dimensions: 30 x 101 IRR
- Features: Level
Details
- Additional structures: Storage Shed
- Parcel number: 1613033100000000340000
Construction
Type & style
- Home type: MultiFamily
- Property subtype: Multi Family
Materials
- Vinyl Siding
- Roof: Asphalt Shingle
Condition
- Year built: 1917
- Major remodel year: 2022
Utilities & green energy
- Gas: Gas-Natural
- Sewer: Public Sewer
- Water: Public
- Utilities for property: Electricity Connected, Natural Gas Connected
Community & HOA
Community
- Security: Smoke Detector(s), Smoke Detector, Carbon Monoxide Detector
- Subdivision: Walnut St Area
Location
- Region: Montclair
Financial & listing details
- Tax assessed value: $379,400
- Annual tax amount: $13,339
- Date on market: 10/14/2026
- Total actual rent: 0
- Tenant pays: Electricity, Gas, Tenant Pays Heat, Water, Tenant Pays Electric, Tenant Pays Gas, Tenant Pays Water
- Electric utility on property: Yes
Estimated market value
Not available
Estimated sales range
Not available
$4,953/mo
Price history
| Date | Event | Price |
|---|---|---|
| 10/12/2026 | Listed for sale | $995,000+42.1% |
Source:  NJMLS #26038889 Report a problem NJMLS #26038889 Report a problem | ||
| 3/25/2022 | Sold | $700,000+46.1% |
Source:  GSMLS #3757898 Report a problem GSMLS #3757898 Report a problem | ||
| 1/21/2022 | Contingent | $479,000 |
Source: NJMLS #22000550 Report a problem | ||
| 1/6/2022 | Listed for sale | $479,000 |
Source: NJMLS #22000550 Report a problem | ||
Public tax history
| Year | Property taxes | Tax assessment |
|---|---|---|
| 2025 | $13,340 +3.3% | $379,400 |
| 2024 | $12,911 +3.5% | $379,400 |
| 2023 | $12,475 +1.8% | $379,400 |
| 2022 | $12,258 +1.6% | $379,400 |
| 2021 | $12,061 +1% | $379,400 |
| 2020 | $11,936 +301.3% | $379,400 |
| 2019 | $2,974 | $379,400 |
| 2018 | $2,974 -74.4% | $379,400 +18.7% |
| 2017 | $11,618 +3.1% | $319,700 |
| 2016 | $11,273 +3.5% | $319,700 |
| 2015 | $10,895 +3.2% | $319,700 |
| 2014 | $10,553 -5.3% | $319,700 |
| 2012 | $11,143 +1.7% | $319,700 -26.5% |
| 2011 | $10,960 +5.5% | $435,100 |
| 2010 | $10,386 +3.7% | $435,100 |
| 2009 | $10,012 +7% | $435,100 |
| 2008 | $9,355 +20.1% | $435,100 |
| 2007 | $7,788 | $435,100 +199.4% |
| 2006 | -- | $145,300 |
| 2005 | -- | $145,300 |
| 2004 | $7,134 | $145,300 |
| 2003 | -- | $145,300 |
| 2002 | -- | $145,300 |
| 2001 | -- | $145,300 |
Find assessor info on the county website
Monthly payment
Est. payment
Payment breakdown
Explore the cost of this home by adjusting the details. Changes won't be saved.Climate risks
Neighborhood: 07042
Nearby schools
Schools provided by the listing agent
- Elementary: Magnet
- Middle: Magnet
- High: Montclair
Source: GSMLS. This data may not be complete. We recommend contacting the local school district to confirm school assignments for this home.
Similar homes
- $1,100,0005 bd3 ba2.9k sqft42 N Willow St, Montclair Twp., NJ 07042For Sale
 MLS ID #4056795, Christopher Hill, Century 21 The Crossing. GSMLS
 - $995,0006 bd4 ba-- sqft327 Orange Rd, Montclair Twp., NJ 07042For Sale
 MLS ID #4058544, Susan Horowitz, West Of Hudson Real Estate. GSMLS
 - $999,9995 bd5 ba-- sqft17 Oxford St, Montclair Twp., NJ 07042For Sale
 MLS ID #4054141, Jonathan T. Jeffer, Keller Williams - Nj Metro Group. GSMLS
 - $999,0008 bd3 ba-- sqft35 Elmwood Ave, Montclair Twp., NJ 07042For Sale
 MLS ID #4056944, Karen Parker, Keller Williams - Nj Metro Group. GSMLS
 - $1,100,0005 bd3 ba-- sqft42 Willow Street, Montclair, NJ 07042For Sale
 MLS ID #26037608, Christopher Hill, Century 21 The Crossing. NJMLS
