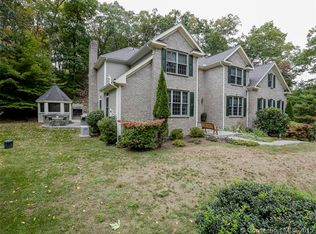
Graciously set in one of Southbury's most coveted neighborhoods, this exceptional 4 Bdrm Colonial just shy of 5000 sqft offers striking curb appeal paired with a sense of privacy, blending timeless architectural elegance with modern luxury. From the moment you enter the grand two-story foyer, you're welcomed by finely crafted details including a sweeping central staircase & formal living & dining rooms that provide an ideal setting for gatherings. At the heart of the home, the dramatic two-story great room showcases an elegant stone gas frplc, 2nd story retractable sun shades creating a warm & inviting atmosphere in any season. The adjacent butler's pantry with wet bar & wine cooler makes entertaining seamless. The bright & spacious chef's kitchen offers a wonderful culinary space & features a center island, gas cooktop & all-new stainless steel appliances-including double wall ovens, refrigerator, microwave & dishwasher. A sun-drenched breakfast area surrounded by windows invites you to linger. Step outside to an expansive bluestone patio, complete with a retractable awning and a fully fenced backyard-perfect for relaxing, dining, or play. The outdoor living space is a seamless extension of the home's thoughtful design. Upstairs, the luxurious primary suite offers a tranquil retreat with a soaring carousel ceiling, an oversized walk-in closet, private dressing room & a beautifully updated bath with jetted tub & walk-in shower. The 2nd Bdrm features its own Ensuite Bathroom.. while the 3rd & 4th bedrooms are connected by a Jack-and-Jill bathroom. A laundry area, a spacious walk-up attic & a balcony overlooking the great room complete the upper level. The finished lower level adds flexible living space with a fitness room, utility areas, and a large recreation room with walkout access-ideal for a media space, playroom, or guest area. Adding to the home's curb appeal and sense of arrival, the property features a Belgium block-lined driveway with a lovely apron detail at the entrance, creating an elegant first impression. Flanked by classic stone walls and anchored by a distinguished stone pillar mailbox, the approach sets the tone for the quality and quiet privacy found within. A heated, oversized three-car garage offers practicality with style, while the home's distinctive front balcony adds a final touch of architectural charm to this already captivating residence. This remarkable home offers a rare combination of elegance, comfort, and craftsmanship in a truly premier location ideally situated close to all town amenities, Kettletown State Park and Interstate 84 atop of Lake Zoar. Pride of ownership abounds! Come experience the difference at 54 Lake Ridge Road. Electric Vehicle charging station in garage (EVSE Electric Vehicle Supply Equipment Juicebox Level 2 charger 240 volt).
Sold for $877,000
Zillow last checked:
Listing updated:
Bought with:
Marian Van Egas, REB.0756524
Berkshire Hathaway NE Prop.
Source: Smart MLS,MLS#: 24132958
Price history
| Date | Event | Price |
|---|---|---|
| 1/16/2026 | Sold | $877,000-1.3%$181/sqft |
Source:  Smart MLS #24132958 Report a problem Smart MLS #24132958 Report a problem | ||
| 11/17/2025 | Pending sale | $889,000$183/sqft |
Source: Smart MLS #24132958 Report a problem | ||
| 10/11/2025 | Listed for sale | $889,000+21.8%$183/sqft |
Source: Smart MLS #24132958 Report a problem | ||
| 3/28/2022 | Sold | $730,000+7.4%$150/sqft |
Source: Smart MLS #170465391 Report a problem | ||
| 3/4/2022 | Contingent | $679,900$140/sqft |
Source: Smart MLS #170465391 Report a problem | ||
| 2/9/2022 | Listed for sale | $679,900-2.9%$140/sqft |
Source: Smart MLS #170465391 Report a problem | ||
| 10/11/2021 | Listing removed | -- |
Source: Smart MLS #170418886 Report a problem | ||
| 7/14/2021 | Listed for sale | $699,900+7.7%$144/sqft |
Source: Smart MLS #170418886 Report a problem | ||
| 5/7/2011 | Listing removed | $649,900+8.5%$134/sqft |
Source: Weichert Gateway #V984682 Report a problem | ||
| 6/25/2010 | Sold | $599,000-7.8%$123/sqft |
Source: Smart MLS #V984682 Report a problem | ||
| 2/13/2010 | Price change | $649,900-3%$134/sqft |
Source: WEICHERT REALTORS-GATEWAY PROPERTIES #V984682 Report a problem | ||
| 9/13/2009 | Price change | $669,900-3.6%$138/sqft |
Source: Weichert Realtors #98421945 Report a problem | ||
| 5/18/2009 | Listed for sale | $695,000+58%$143/sqft |
Source: Weichert Realtors #98421945 Report a problem | ||
| 6/30/1998 | Sold | $440,000$91/sqft |
Source: Public Record Report a problem | ||
Nearby homes
Sell for more on Zillow
Get a Zillow Showcase℠ listing at no additional cost and you could sell for .
$903,800
2% more
+$18,076
With Zillow Showcase(estimated)
$921,876
