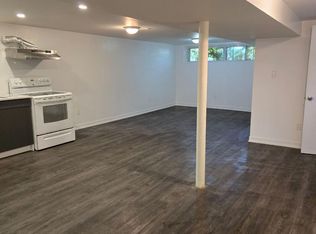
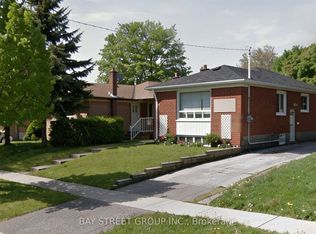
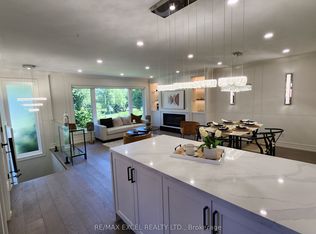
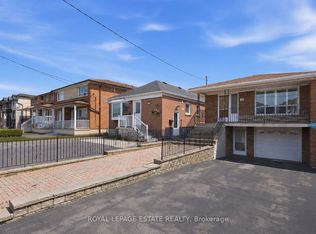
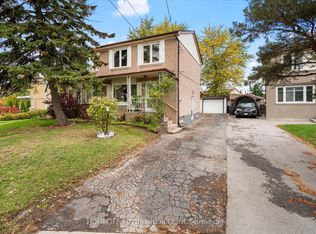
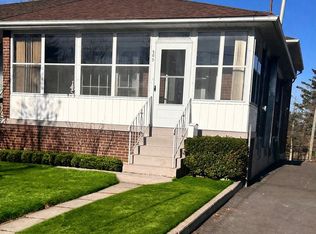
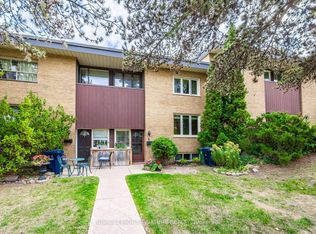
Nestled in the quiet, family-oriented enclave of Dorset Park, this home offers an ideal blend of comfort and convenience. Surrounded by excellent schools and just moments from everyday essentials, including grocery stores, shops, restaurants, banks, and public transit. Everything you need is within easy reach. Commuters will appreciate the quick access to Highway 401, as well as proximity to Scarborough Town Centre, Scarborough Health Network, the Agincourt GO Station, and nearby parks. An exceptional opportunity for first-time buyers or savvy investors, the property also presents future potential with a basement well-suited for an in-law suite, complete with a separate walk-up entrance. A recently installed fence enhances both privacy and functionality, offering convenient dual-side access. Updated windows, new A/C (2024) unit and hot water tank (2025)
For sale
C$749,000
54 Lewiston Rd, Toronto, ON M1P 1X9
3beds
1baths
Single Family Residence
Built in ----
5,012.61 Square Feet Lot
$-- Zestimate®
C$--/sqft
C$-- HOA
What's special
Recently installed fenceConvenient dual-side accessUpdated windows
- 11 hours |
- 26 |
- 3 |
Zillow last checked:
Listing updated:
Listed by:
CENTURY 21 LEADING EDGE REALTY INC.
Source: TRREB,MLS®#: E13170032 Originating MLS®#: Toronto Regional Real Estate Board
Originating MLS®#: Toronto Regional Real Estate BoardFacts & features
Interior
Bedrooms & bathrooms
- Bedrooms: 3
- Bathrooms: 1
Primary bedroom
- Level: Main
- Dimensions: 3.1 x 3.35
Dining room
- Level: Main
- Dimensions: 2.43 x 3.1
Kitchen
- Level: Main
- Dimensions: 4.23 x 2.62
Living room
- Level: Main
- Dimensions: 3.9 x 3.77
Heating
- Forced Air, Gas
Cooling
- Central Air
Features
- In-Law Capability, Primary Bedroom - Main Floor
- Basement: Partially Finished
- Has fireplace: No
Interior area
- Living area range: 700-1100 null
Video & virtual tour
Property
Parking
- Total spaces: 3
Features
- Pool features: None
Lot
- Size: 5,012.61 Square Feet
- Features: Hospital, Park, School, Public Transit
Details
- Parcel number: 063070123
Construction
Type & style
- Home type: SingleFamily
- Architectural style: Bungalow
- Property subtype: Single Family Residence
Materials
- Brick
- Foundation: Concrete
- Roof: Asphalt Shingle
Utilities & green energy
- Sewer: Sewer
Community & HOA
Location
- Region: Toronto
Financial & listing details
- Annual tax amount: C$4,132
- Date on market: 5/25/2026
CENTURY 21 LEADING EDGE REALTY INC.
CENTURY 21 LEADING EDGE REALTY INC.
By pressing Contact Agent, you agree that the real estate professional identified above may call/text you about your search, which may involve use of automated means and pre-recorded/artificial voices. You don't need to consent as a condition of buying any property, goods, or services. Message/data rates may apply. You also agree to our Terms of Use. Zillow does not endorse any real estate professionals. We may share information about your recent and future site activity with your agent to help them understand what you're looking for in a home.
Price history
Price history is unavailable.
Public tax history
Tax history is unavailable.
Climate risks
Neighborhood: Dorset Park
Nearby schools
GreatSchools rating
No schools nearby
We couldn't find any schools near this home.
- Ontario
- Toronto Division
- Toronto
- M1P 1X9
- Dorset Park
- 54 Lewiston Rd
Nearby cities
Nearby neighborhoods
Nearby zip codes
Other Toronto Topics
