Perched above one of East Hampton's most beautiful coastal landscapes, 54 Louse Point Road offers sweeping views across Accabonac Harbor, immediate access to bay beaches and watersports, and the rare tranquility of living at the water's edge.Designed by acclaimed architect James D'Auria and built in 2007 by John Hummel & Associates, the approximately 3,250-square-foot residence was extensively updated in 2022 and again in 2026. The most recent renovation introduced new white-oak flooring throughout the house, a completely new kitchen, and numerous additional upgrades, creating interiors that feel fresh, refined, and entirely move-in ready.Nearly every principal room is oriented toward the harbor, capturing expansive water views, extraordinary sunsets, and the constantly changing light that has drawn artists to Springs for generations. At the end of the street, launch a kayak or paddleboard, swim from a sandy bay beach, or spend the day exploring the protected waters and shoreline of Accabonac Harbor. This is a home built around the landscape and the distinctly relaxed rhythm of East Hampton's waterfront lifestyle.The open first floor is anchored by a wood-burning fireplace and flows effortlessly between the living room, dining area, newly renovated kitchen, screened porch, and outdoor dining terrace. New white-oak floors unify the interiors while adding warmth and understated coastal elegance. Each principal space opens toward the water, creating a continuous connection between the house and the harbor beyond. Two ensuite bedrooms complete this level, offering convenient first-floor living and exceptional privacy for guests.Upstairs, the primary suite is a secluded retreat with an ensuite bath, walk-in closet, and beautiful water views. An additional fireside den and living area—currently providing a fourth sleeping space—opens to a private harbor-facing deck. From sunrise through sunset, this elevated perch offers an extraordinary vantage point for watching the water, sky, and surrounding nature.The finished lower level adds a media lounge, playroom, laundry room, and substantial flexible space, with the potential to create an additional bedroom or office and another full bathroom, subject to applicable approvals.Outside, a detached garage doubles beautifully as an artist's studio, home office, or creative retreat—an especially fitting feature in the historic Springs community associated with Jackson Pollock, Lee Krasner, Willem de Kooning, and generations of influential artists.Just moments from Louse Point's beaches and boat launches, and minutes from Springs' restaurants, shops, marinas, and cultural destinations, the property delivers what Hamptons buyers increasingly value: dramatic water views, sunset terraces, beach access, kayaking and paddleboarding from the neighborhood, flexible four-to-five-bedroom living, and a newly renovated architectural home ready for immediate enjoyment.Rarely available on this coveted waterfront street, 54 Louse Point Road is more than a beautifully renovated house with a view. It is a front-row seat to one of East Hampton's most inspiring natural settings.Nearly every principal room is oriented toward the harbor, capturing expansive water views, extraordinary sunsets, and the constantly changing light that has drawn artists to Springs for generations. At the end of the street, launch a kayak or paddleboard, swim from the sandy bay beach, or spend the day exploring the protected waters and shoreline of Accabonac Harbor. This is a home built around the landscape and the distinctly relaxed rhythm of East Hampton's waterfront lifestyle.Designed by acclaimed architect James D'Auria and built in 2007 by John Hummel & Associates, the approximately 3,250-square-foot residence combines refined architecture with comfortable, highly flexible living.The open first floor is anchored by a wood-burning fireplace and flows effortlessly between the living room, dining area, chef's kitchen, screened porch, and outdoor dining terrace. Each space opens toward the water, creating a continuous connection between the interior and the harbor beyond. Two ensuite bedrooms complete this level, allowing for convenient first-floor living and exceptional privacy for guests.Upstairs, the primary suite is a secluded retreat with an ensuite bath, walk-in closet, and beautiful water views. An additional fireside den and living area—currently providing a fourth sleeping space—opens to a private harbor-facing deck. From sunrise through sunset, this elevated perch offers an exceptional vantage point for watching the water, sky, and surrounding nature.The finished lower level adds a media lounge, playroom, laundry room, and substantial flexible space, with the potential to create an additional bedroom or office and another full bathroom, subject to applicable approvals.Outside, a detached garage doubles beautifully as an artist's studio, home office, or creative retreat—an especially fitting feature in the historic Springs community associated with Jackson Pollock, Lee Krasner, Willem de Kooning, and generations of influential artists.Just moments from Louse Point's beaches and boat launches, and minutes from Springs' restaurants, shops, marinas, and cultural destinations, the property delivers the experience buyers want most: dramatic water views, sunset terraces, beach access, kayaking and paddleboarding from the neighborhood, and an architecturally distinctive home designed to embrace it all.Rarely available on this coveted waterfront street, 54 Louse Point Road is more than a house with a view. It is a front-row seat to one of East Hampton's most inspiring natural settings.Set in a waterfront community just moments from pristine white sandy bay beaches, the home offers an unparalleled connection to nature. Launch kayaks and paddleboards at the end of the street, stroll to local cafés and restaurants, and enjoy sunsets that paint the sky over Accabonac Harbor—few places rival the serenity and beauty of Louse Point. Nearly all living spaces feature beautiful water views and capture the dramatic evening sunsets that make this location so sought after.Designed by renowned architect James D'Auria and built in 2007 by John Hummel & Associates, this three-bedroom, three-bath residence exudes coastal elegance. The open-concept first floor is anchored by a wood-burning fireplace, seamlessly flowing between living and dining spaces and opening to a screened-in porch—all enjoying tranquil water vistas. A chef's kitchen with direct access to the deck and outdoor dining terrace enhances the home's effortless indoor/outdoor lifestyle. Two ensuite bedrooms complete this level.The second floor is dedicated to the luxurious primary suite with ensuite bath and a walk-in closet.An additional den/living area with fireplace, and bath can accommodate additional guests and opens to a private deck showcasing breathtaking harbor views—an extraordinary vantage point for sunset-watching and stargazing.The finished lower level provides a media lounge, laundry room, and a spacious playroom, with room for an additional full bathroom. Outside, a detached garage doubles as an artist studio, reinforcing the creative legacy of the neighborhood.
For sale
$3,395,000
54 Louse Point Rd, East Hampton, NY 11937
4beds
3,250sqft
Single Family Residence
Built in 2007
0.5 Acres Lot
$3,368,800 Zestimate®
$1,045/sqft
$-- HOA
What's special
Completely new kitchen
- 47 days
- 627
- 35
Zillow last checked:
Listed by:
Sotheby's International Realty,
Yorgos Tsibiridis - Associate Real Estate Broker 646-270-4544
Source: Out East,MLS#: 397454
Facts & features
Interior
Bedrooms & bathrooms
- Bedrooms: 4
- Bathrooms: 4
- Full bathrooms: 3
- 1/2 bathrooms: 1
Rooms
- Room types: Family Room, Laundry, Library
Cooling
- Central Air
Features
- Basement: Yes
- Has fireplace: Yes
Interior area
- Total structure area: 3,250
- Total interior livable area: 3,250 sqft
Property
Parking
- Parking features: GarageDetached
- Has garage: Yes
Features
- Stories: 2
- Pool features: Room for a Pool
- Has view: Yes
- View description: Water
- Has water view: Yes
- Water view: Water
Lot
- Size: 0.5 Acres
Details
- Parcel number: 0300083000400015000
Construction
Type & style
- Home type: SingleFamily
- Property subtype: Single Family Residence
Condition
- New construction: No
- Year built: 2007
Community & HOA
Location
- Region: East Hampton
Financial & listing details
- Price per square foot: $1,045/sqft
- Tax assessed value: $9,800
- Date on market: 8/26/2026
- Lease term: Contact For Details
Estimated market value
$3,368,800
$3.20M - $3.54M
Not available
Price history
| Date | Event | Price |
|---|---|---|
| 8/26/2026 | Listed for sale | $3,395,000+4.5%$1,045/sqft |
Source: Out East #397454 Report a problem | ||
| 2/7/2026 | Listing removed | $3,250,000$1,000/sqft |
Source: Out East #393022 Report a problem | ||
| 1/22/2026 | Listed for sale | $3,250,000$1,000/sqft |
Source: Out East #393022 Report a problem | ||
| 5/28/2025 | Listing removed | $3,250,000$1,000/sqft |
Source: Out East #386991 Report a problem | ||
| 3/7/2025 | Listed for sale | $3,250,000+18.2%$1,000/sqft |
Source: Out East #386991 Report a problem | ||
| 6/30/2022 | Sold | $2,750,000-5%$846/sqft |
Source: Public Record Report a problem | ||
| 4/8/2022 | Pending sale | $2,895,000$891/sqft |
Source: Out East #361087 Report a problem | ||
| 11/24/2021 | Price change | $2,895,000-12.1%$891/sqft |
Source: Out East #361087 Report a problem | ||
| 10/16/2021 | Listed for sale | $3,295,000+473%$1,014/sqft |
Source: Out East #361087 Report a problem | ||
| 10/16/2002 | Sold | $575,000+12.2%$177/sqft |
Source: Public Record Report a problem | ||
| 3/16/2001 | Sold | $512,500+60.2%$158/sqft |
Source: Public Record Report a problem | ||
| 4/22/1999 | Sold | $320,000+82.9%$98/sqft |
Source: Public Record Report a problem | ||
| 4/27/1995 | Sold | $175,000$54/sqft |
Source: Public Record Report a problem | ||
Public tax history
| Year | Property taxes | Tax assessment |
|---|---|---|
| 2025 | -- | $9,800 |
| 2024 | -- | $9,800 |
| 2023 | -- | $9,800 +2.6% |
| 2022 | -- | $9,550 |
| 2021 | -- | $9,550 |
| 2020 | -- | $9,550 |
| 2019 | -- | $9,550 |
| 2018 | -- | $9,550 |
| 2017 | $13,241 | $9,550 |
| 2016 | -- | $9,550 |
| 2015 | -- | $9,550 |
| 2014 | -- | $9,550 |
| 2013 | -- | $9,550 |
| 2012 | -- | $9,550 |
| 2011 | -- | $9,550 +2022.2% |
| 2007 | $441 +21% | $450 |
| 2005 | $364 -86.5% | $450 -87.4% |
| 2004 | $2,704 +4.8% | $3,575 |
| 2003 | $2,580 -2.4% | $3,575 |
| 2002 | $2,643 | $3,575 |
Find assessor info on the county website
Monthly payment
Climate risks
Neighborhood: Springs

Similar homes
- $3,295,0004 bd4 ba2.7k sqft117 Montauk Blvd, East Hampton, NY 11937For Sale
 MLS ID #397696, Jordan Flerx - Real Estate Broker, Listing by: Privy Realty Group. Out East
 - $3,495,0005 bd5 ba4.5k sqft1 Albertines Ln, East Hampton, NY 11937For Sale
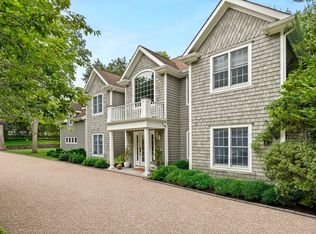 MLS ID #397374, Vincent Horcasitas - Associate Real Estate Broker, Listing by: Saunders & Associates. Out East
 - $3,495,0005 bd5 ba3.7k sqft5 Holly Pl, East Hampton, NY 11937For Sale
 MLS ID #395837, Agnes Wanielista - Real Estate Sales Person, Listing by: Douglas Elliman Real Estate. Out East
 - $2,995,0004 bd2 ba2.7k sqft3 Lynda Ln, East Hampton, NY 11937For Sale
 MLS ID #396880, Yorgos Tsibiridis - Associate Real Estate Broker, Listing by: Sotheby's International Realty. Out East
