OPEN HOUSE CANCELED! Welcome to 54 Manhattan Road, a three-bedroom ranch offering comfortable one-level living and versatile bonus space in Worcester’s West Side. Tucked just around the corner from Tatnuck Square, the home places neighborhood restaurants, shops, and everyday conveniences within easy reach. Inside, natural light and hardwood floors highlight the open living and dining areas, creating an inviting setting for both daily living and entertaining. The adjoining kitchen features crisp white cabinetry, matching appliances, and a breakfast bar that provides additional seating and workspace. Three well-proportioned bedrooms and a full bath complete the main level, while mini-splits throughout the home provide efficient year-round comfort. Downstairs, a bonus room with exterior access expands the possibilities. Originally created as a home office and currently arranged as a game room, the space could also serve as a gym, playroom, media room, hobby area, or additional living space. Other features include a one-car garage under, solar panels, a newer oil tank, and an updated retaining wall. Outside, enjoy a rear deck and yard space shaded by mature trees. With useful updates, flexible living areas, and quick access to everything Tatnuck Square and Worcester’s West Side have to offer, this home brings together comfort, convenience, and versatility.
Sold for $420,000
$420,000
54 Manhattan Rd, Worcester, MA 01602
3beds
1,097sqft
Single Family Residence
Built in 1962
6,855 Square Feet Lot
$420,100 Zestimate®
$383/sqft
$2,346 Estimated rent
Home value
$420,100
$391,000 - $450,000
$2,346/mo
Zestimate® history
Owner options
List your home for rent
$2,346/mo
Rent Zestimate®
Find your next renter with Zillow Rental Manager. Plus, with online applications, you can quickly screen prospective tenants – for free.
$2,346/mo
Rent Zestimate®
Refinance and save
$2,822/mo
Est. payment
Refinancing to a lower rate could help reduce your monthly payments and save thousands over the life of the loan.
$2,822/mo
Est. payment
Explore your selling options
Work with a Zillow partner agent
Leverage their expertise and Zillow's premium Showcase listings to get your home seen by more buyers.
Get startedList with your own agent
Get your home in front of millions of buyers by listing it on Zillow.
Learn how to do itSell it yourself
Take full control of how buyers see your home on Zillow by listing For Sale by Owner (FSBO).
List your homeWhat's special
Solar panelsRear deckComfortable one-level livingAdjoining kitchenOne-car garage underHardwood floorsCrisp white cabinetry
Zillow last checked:
Listing updated:
Listed by:
Jason Pincomb 774-535-4867,
Lamacchia Realty, Inc. 508-425-7372
Bought with:
Paulo Neto
Settlers Realty Group, LLC
Source: MLS PIN,MLS#: 73562613
Facts & features
Interior
Bedrooms & bathrooms
- Bedrooms: 3
- Bathrooms: 1
- Full bathrooms: 1
Primary bedroom
- Features: Ceiling Fan(s), Closet, Flooring - Hardwood
- Level: First
- Area: 130
- Dimensions: 10 x 13
Bedroom 2
- Features: Ceiling Fan(s), Closet, Flooring - Hardwood
- Level: First
- Area: 130
- Dimensions: 10 x 13
Bedroom 3
- Features: Ceiling Fan(s), Closet, Flooring - Hardwood
- Level: First
- Area: 108
- Dimensions: 12 x 9
Primary bathroom
- Features: No
Bathroom 1
- Features: Bathroom - Full, Bathroom - With Tub & Shower, Closet - Linen, Flooring - Laminate, Countertops - Stone/Granite/Solid
- Level: First
- Area: 36
- Dimensions: 9 x 4
Kitchen
- Features: Flooring - Laminate, Breakfast Bar / Nook, Deck - Exterior, Exterior Access
- Level: First
- Area: 132
- Dimensions: 12 x 11
Living room
- Features: Ceiling Fan(s), Closet, Flooring - Hardwood, Exterior Access
- Level: First
- Area: 132
- Dimensions: 12 x 11
Heating
- Baseboard, Oil, Electric, Ductless
Cooling
- Ductless
Appliances
- Included: Water Heater, Tankless Water Heater, Range, Dishwasher, Refrigerator, Washer, Dryer
- Laundry: Electric Dryer Hookup, Washer Hookup, In Basement
Features
- Recessed Lighting, Bonus Room
- Flooring: Vinyl, Laminate, Hardwood, Flooring - Vinyl
- Doors: Insulated Doors, Storm Door(s)
- Windows: Insulated Windows
- Basement: Full,Partially Finished,Walk-Out Access,Concrete
- Has fireplace: No
Interior area
- Total structure area: 1,097
- Total interior livable area: 1,097 sqft
- Finished area above ground: 944
- Finished area below ground: 153
Property
Parking
- Total spaces: 2
- Parking features: Attached, Paved Drive, Paved
- Attached garage spaces: 1
- Uncovered spaces: 1
Features
- Patio & porch: Deck - Composite
- Exterior features: Deck - Composite, Rain Gutters
- Has view: Yes
- View description: Water, Pond
- Has water view: Yes
- Water view: Pond,Water
Lot
- Size: 6,855 Square Feet
Details
- Foundation area: 0
- Parcel number: M:30 B:006 L:00156,1789327
- Zoning: RS-7
Construction
Type & style
- Home type: SingleFamily
- Architectural style: Ranch
- Property subtype: Single Family Residence
Materials
- Frame
- Foundation: Concrete Perimeter
- Roof: Shingle
Condition
- Year built: 1962
Utilities & green energy
- Electric: Circuit Breakers
- Sewer: Public Sewer
- Water: Public
- Utilities for property: for Electric Range, for Electric Dryer, Washer Hookup
Green energy
- Energy efficient items: Thermostat
Community & HOA
Community
- Features: Public Transportation, Shopping, Walk/Jog Trails, Golf, Laundromat, Conservation Area, House of Worship, Public School, University
HOA
- Has HOA: No
Location
- Region: Worcester
Financial & listing details
- Price per square foot: $383/sqft
- Tax assessed value: $335,600
- Annual tax amount: $4,427
- Date on market: 9/25/2026
- Exclusions: None
- Road surface type: Paved
Price history
| Date | Event | Price |
|---|---|---|
| 9/18/2026 | Sold | $420,000+5%$383/sqft |
Source: MLS PIN #73562613 Report a problem | ||
| 8/16/2026 | Pending sale | $399,900$365/sqft |
Source: MLS PIN #73562613 Report a problem | ||
| 8/12/2026 | Listed for sale | $399,900+59.3%$365/sqft |
Source: MLS PIN #73562613 Report a problem | ||
| 9/21/2020 | Sold | $251,000+9.2%$229/sqft |
Source: Public Record Report a problem | ||
| 7/11/2020 | Listed for sale | $229,900+57.5%$210/sqft |
Source: Janice Mitchell R.E., Inc #72689437 Report a problem | ||
| 9/20/2013 | Sold | $146,000+4.4%$133/sqft |
Source: Public Record Report a problem | ||
| 6/5/2013 | Pending sale | $139,900$128/sqft |
Source: Coldwell Banker Residential Brokerage - Worcester #71502283 Report a problem | ||
| 4/4/2013 | Listed for sale | $139,900+9.4%$128/sqft |
Source: Coldwell Banker Residential Brokerage - Worcester #71502283 Report a problem | ||
| 4/9/2001 | Sold | $127,900+219.7%$117/sqft |
Source: Public Record Report a problem | ||
| 8/29/2000 | Sold | $40,000$36/sqft |
Source: Public Record Report a problem | ||
Public tax history
| Year | Property taxes | Tax assessment |
|---|---|---|
| 2025 | $4,427 +2% | $335,600 +6.3% |
| 2024 | $4,342 +3.7% | $315,800 +8.2% |
| 2023 | $4,186 +11.3% | $291,900 +18% |
| 2022 | $3,761 +5.1% | $247,300 +12.5% |
| 2021 | $3,580 +3.9% | $219,900 +8.5% |
| 2020 | $3,444 +6.5% | $202,600 +12.7% |
| 2019 | $3,235 +3.1% | $179,700 +8.3% |
| 2018 | $3,137 +0.1% | $165,900 +1.8% |
| 2017 | $3,133 +3.6% | $163,000 +11.1% |
| 2016 | $3,023 +2.7% | $146,700 |
| 2015 | $2,944 +2.7% | $146,700 |
| 2014 | $2,867 +6.4% | $146,700 +1.2% |
| 2013 | $2,694 +5.1% | $145,000 -4% |
| 2012 | $2,564 +13.9% | $151,000 +1.6% |
| 2010 | $2,251 -6.2% | $148,600 -16.4% |
| 2009 | $2,399 -3.3% | $177,700 -10.2% |
| 2008 | $2,482 +7.4% | $197,900 +3.7% |
| 2007 | $2,310 +4.3% | $190,900 +8% |
| 2006 | $2,214 +1.5% | $176,700 +6.8% |
| 2005 | $2,181 +4.7% | $165,500 +17.1% |
| 2004 | $2,084 +9.2% | $141,300 +19.6% |
| 2003 | $1,908 +2.4% | $118,100 +13.1% |
| 2002 | $1,864 +18.9% | $104,400 +23% |
| 2000 | $1,568 +18.4% | $84,900 +19.7% |
| 1997 | $1,324 | $70,900 |
Find assessor info on the county website
Neighborhood: 01602
Nearby homes
- $469,5003 bd2 ba1.4k sqft48 Manhattan Rd, Worcester, MA 01602Off Market
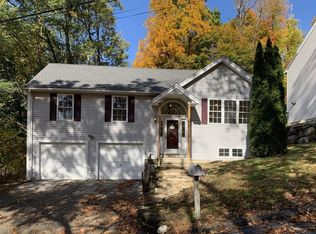
- $387,0003 bd2 ba1.4k sqft48 Manhattan Rd #0, Worcester, MA 01602Off Market
- $523,1004 bd2 ba2.1k sqft58 Manhattan Rd, Worcester, MA 01602Off Market
- $406,5002 bd1 ba1.2k sqft30 Rydal St, Worcester, MA 01602Off Market
- $474,1003 bd2 ba1k sqft50 Manhattan Rd, Worcester, MA 01602Off Market
- $498,8003 bd2 ba1.7k sqft35 Willard Ave, Worcester, MA 01602Off Market
- $578,3003 bd2 ba1.6k sqft36 Willard Ave, Worcester, MA 01602Off Market
- $383,5003 bd1 ba956 sqft16 Rydal St, Worcester, MA 01602Off Market
Nearby schools
GreatSchools rating
- 5/10Tatnuck Magnet SchoolGrades: PK-6Distance: 0.3 mi
- 4/10Forest Grove Middle SchoolGrades: 7-8Distance: 2.1 mi
- 4/10Doherty Memorial High SchoolGrades: 9-12Distance: 1.6 mi
Get a cash offer in 3 minutes
Find out how much your home could sell for in as little as 3 minutes with a no-obligation cash offer.
Estimated market value
$420,100
Get a cash offer in 3 minutes
Find out how much your home could sell for in as little as 3 minutes with a no-obligation cash offer.
Estimated market value
$420,100
- Massachusetts
- Worcester County
- Worcester
- 01602
- 54 Manhattan Rd
