Welcome to 54 Mayflower Road, a beautifully updated 4-bedroom, 2-full-bath home offering a great blend of modern updates, functional living space and convenient Levittown location. The heart of the home is the remodeled kitchen, completed in 2022, offering a fresh and inviting space for everyday living and entertaining. LifeProof Pergo flooring flows throughout the living room, kitchen, hallways and upstairs bedroom, creating a cohesive look and easy maintenance. The two-story layout offers a comfortable first-floor living room, kitchen, full bath and two bedrooms, with two additional bedrooms and a full bath upstairs. A one-car garage provides convenient parking and storage, complete with a new automatic garage door installed in January 2026. Numerous recent improvements provide added peace of mind, including new siding and upgraded exterior sheeting completed in 2026, along with several newer windows, a 200-amp electrical panel, electric hot water heater and chimney for the heating system. The home is heated by radiators and offers ceiling fans throughout, with window A/C units for cooling. Outside, enjoy thoughtfully selected native plantings that add character to the landscaping while keeping the setting easy to maintain. With shopping, restaurants and everyday conveniences nearby, plus easy access to major roadways including I-95, I-295, Route 1 and Route 13, this home is well positioned for both local living and commuting. SEPTA's Levittown Station on the Trenton Line provides another convenient option for travel toward Philadelphia and Trenton. A well-maintained home with meaningful updates in a convenient location, 54 Mayflower Road is ready for its next chapter.
For sale
Price cut: $4.6K (9/8)
$389,900
54 Mayflower Rd, Levittown, PA 19056
4beds
1,200sqft
Single Family Residence
Built in 1954
6,000 Square Feet Lot
$387,500 Zestimate®
$325/sqft
$-- HOA
What's special
Several newer windowsTwo-story layoutHeated by radiatorsCeiling fans throughout
- 29 days
- 2,481
- 164
Likely to sell faster than
Zillow last checked:
Listing updated:
Listed by:
Melissa Carpenter 908-399-2839,
KW Empower 215-627-3500,
Listing Team: Ccl Team
Source: Bright MLS,MLS#: PABU2128860
Facts & features
Interior
Bedrooms & bathrooms
- Bedrooms: 4
- Bathrooms: 2
- Full bathrooms: 2
- Main level bathrooms: 1
- Main level bedrooms: 2
Rooms
- Room types: Living Room, Primary Bedroom, Kitchen
Primary bedroom
- Level: Main
Kitchen
- Level: Main
Living room
- Level: Main
Heating
- Radiator, Oil
Cooling
- Window Unit(s), Electric
Appliances
- Included: Electric Water Heater
Features
- Has basement: No
- Has fireplace: No
Interior area
- Total structure area: 1,200
- Total interior livable area: 1,200 sqft
- Finished area above ground: 1,200
- Finished area below ground: 0
Property
Parking
- Total spaces: 1
- Parking features: Garage Door Opener, Attached
- Attached garage spaces: 1
Accessibility
- Accessibility features: None
Features
- Levels: Two
- Stories: 2
- Pool features: None
Lot
- Size: 6,000 Square Feet
- Dimensions: 60.00 x 100.00
Details
- Additional structures: Above Grade, Below Grade
- Parcel number: 05021485
- Zoning: R3
- Special conditions: Standard
Construction
Type & style
- Home type: SingleFamily
- Architectural style: Cape Cod
- Property subtype: Single Family Residence
Materials
- Mixed
- Foundation: Slab
Condition
- New construction: No
- Year built: 1954
Utilities & green energy
- Sewer: Public Sewer
- Water: Public
Community & HOA
Community
- Subdivision: Mill Creek Falls
HOA
- Has HOA: No
Location
- Region: Levittown
- Municipality: BRISTOL TWP
Financial & listing details
- Price per square foot: $325/sqft
- Tax assessed value: $16,000
- Annual tax amount: $4,501
- Date on market: 8/19/2026
- Listing agreement: Exclusive Right To Sell
- Ownership: Fee Simple
Estimated market value
$387,500
$368,000 - $407,000
$2,783/mo
Price history
| Date | Event | Price |
|---|---|---|
| 9/8/2026 | Price change | $389,900-1.2%$325/sqft |
Source:  Bright MLS #PABU2128860 Report a problem Bright MLS #PABU2128860 Report a problem | ||
| 8/19/2026 | Listed for sale | $394,500+92.4%$329/sqft |
Source: Bright MLS #PABU2128860 Report a problem | ||
| 9/19/2018 | Sold | $205,000$171/sqft |
Source: Public Record Report a problem | ||
Public tax history
| Year | Property taxes | Tax assessment |
|---|---|---|
| 2025 | $4,361 +0.4% | $16,000 |
| 2024 | $4,345 +0.7% | $16,000 |
| 2023 | $4,313 | $16,000 |
| 2022 | $4,313 | $16,000 |
| 2021 | $4,313 | $16,000 |
| 2020 | $4,313 +2% | $16,000 |
| 2018 | $4,228 +1.5% | $16,000 |
| 2017 | $4,164 +22.1% | $16,000 |
| 2016 | $3,409 +5.6% | $16,000 |
| 2015 | $3,229 | $16,000 |
| 2014 | $3,229 | $16,000 |
| 2013 | -- | $16,000 |
| 2012 | -- | $16,000 |
| 2011 | -- | $16,000 |
| 2010 | -- | $16,000 |
| 2009 | -- | $16,000 |
| 2008 | -- | $16,000 |
| 2007 | -- | $16,000 |
| 2006 | -- | $16,000 |
| 2005 | -- | $16,000 +300% |
| 2004 | -- | $4,000 |
| 2003 | -- | $4,000 |
| 2002 | -- | $4,000 |
| 2000 | -- | $4,000 |
Find assessor info on the county website
Monthly payment
Est. payment
Payment breakdown
Explore the cost of this home by adjusting the details. Changes won't be saved.Climate risks
Neighborhood: Mill Creek
Nearby schools
Schools provided by the listing agent
- District: Bristol Township
Source: Bright MLS. This data may not be complete. We recommend contacting the local school district to confirm school assignments for this home.
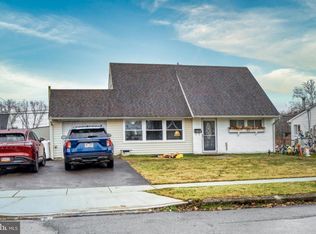
Similar homes
- $415,0003 bd2 ba1.2k sqft181 Lower Orchard Dr, Levittown, PA 19056For Sale

 MLS ID #PABU2131068, Robin Kemmerer, Robin Kemmerer Associates Inc. Bright MLS
 - $399,9004 bd2 ba1.6k sqft7 Misty Pine Rd, Levittown, PA 19056For Sale
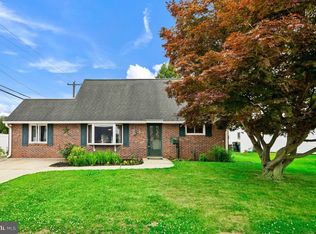 MLS ID #PABU2123780, Helen Irvine, Keller Williams Real Estate-Langhorne. Bright MLS
 - $399,9004 bd2 ba1.2k sqft20 Kindle Ln, Levittown, PA 19055For Sale
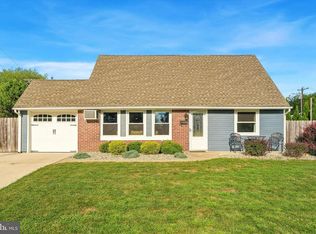 MLS ID #PABU2129856, Diane Thomas, Keller Williams Real Estate-Langhorne. Bright MLS
 - $365,0003 bd2 ba1.2k sqft35 Spiral Ln, Levittown, PA 19055For Sale
 MLS ID #PABU2129898, David Dibelius, Opus Elite Real Estate. Bright MLS
 - $464,0004 bd2 ba1.7k sqft11 High Rd, Levittown, PA 19056For SaleMLS ID #PABU2124372, Al Lucci, Jay Spaziano Real Estate. Bright MLS
- $475,0004 bd2 ba1.5k sqft20 New Pond Ln, Levittown, PA 19054For SaleMLS ID #PABU2130776, Eric Kucharik, Realty One Group Supreme. Bright MLS
- $379,9003 bd2 ba1.3k sqft1315 Main Ave, Croydon, PA 19021For SaleMLS ID #PABU2127742, Timothy Rocco, Roc Hous Real Estate LLC. Bright MLS
- $410,0004 bd2 ba1.7k sqft200 Hendrickson Ave, Edgewater Park, NJ 08010For SaleMLS ID #NJBL2118100, Samuel Rifkin, Keller Williams Realty - Cherry Hill. Bright MLS
- $369,0004 bd2 ba1.7k sqft55 Belhurst Ln, Willingboro, NJ 08046For SaleMLS ID #NJBL2115042, Arlene Elefante, Weichert Realtors-Cherry Hill. Bright MLS
- $389,9993 bd2 ba1.2k sqft2012 Tomlinson Rd, Philadelphia, PA 19116For SaleMLS ID #PAPH2660232, Katie Smith, Homestarr Realty. Bright MLS
- $449,9004 bd2 ba1.3k sqft541 Highland Ave, Feasterville Trevose, PA 19053For SaleMLS ID #PABU2128060, John Katein, Century 21 Integra - Newtown. Bright MLS
- $413,6503 bd3 ba1.1k sqft1231 Hemlock Dr, Philadelphia, PA 19116For SaleMLS ID #PAPH2663234, Dan Devine, 20/20 Real Estate - Bensalem. Bright MLS
- $399,0004 bd3 ba1.7k sqft6 Pilgrim Ln, Willingboro, NJ 08046For SaleMLS ID #NJBL2117108, Richard Bradin, Weichert Realtors-Cherry Hill. Bright MLS
- $369,5003 bd2 ba1.2k sqft584 Wilk Dr, Morrisville, PA 19067For SaleMLS ID #PABU2127434, Grace Cass, Keller Williams Real Estate - Newtown. Bright MLS
- $389,9003 bd2 ba1.3k sqft531 Crown St, Yardley, PA 19067For SaleMLS ID #PABU2130182, Shelly Franklin, BHHS Fox & Roach -Yardley/Newtown. Bright MLS
- $370,0003 bd2 ba1.2k sqft587 Arbor Rd, Morrisville, PA 19067For SaleMLS ID #PABU2126498, Kim Rock, Keller Williams Real Estate-Langhorne. Bright MLS
- $429,9002 bd2 ba1.7k sqft12035 Glenfield St, Philadelphia, PA 19154For SaleMLS ID #PAPH2668084, Meg Waldowski, Re/Max One Realty. Bright MLS
- $440,0003 bd1 ba1.2k sqft807 Eldridge Rd, Fairless Hills, PA 19030For SaleMLS ID #PABU2127608, Allison Hamilton, BHHS Fox & Roach - Robbinsville. Bright MLS
- $342,9004 bd2 ba1.4k sqft589 Doloro Dr, Morrisville, PA 19067For SaleMLS ID #PABU2129214, Jerry Hill, Homestarr Realty. Bright MLS
- $370,0004 bd2 ba1.5k sqft135 Keystone Ave, Morrisville, PA 19067For SaleMLS ID #PABU2127320, Kathryn Puzycki, Redfin Corporation. Bright MLS
