Skip main navigation
For sale
  • Price cut: $19.8K (5/26)
    $729,500

    54 Melbourne Road, Hyannis, MA 02601

    3beds
    2,240sqft
    : Get pre-qualified
    Single Family Residence
    Built in 1985
    10,018.8 Square Feet Lot
    $738,000 Zestimate®
    $326/sqft
    $-- HOA

    What's special

    Warm wood-burning fireplaceWater filtration systemGenerous closet spaceRich hardwood flooring throughoutLight-filled layoutGranite-appointed bathsTwo expansive front-to-back bedrooms
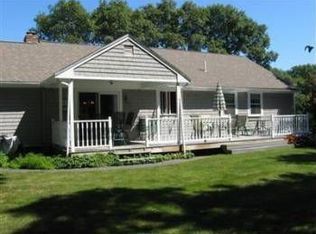
    SIGNIFICANT price adjustment! Now offered at $749,300, this impeccably maintained 3 level Cape delivers outstanding value and is attractively positioned for today's market. Located just 1.7 miles from ocean beaches, Thoughtfully designed, the home features 3 bedrooms and 3 full baths, including a beautifully finished walkout lower level with in-law potential-perfect for guests or extended living.The interior showcases rich hardwood flooring throughout, a warm wood-burning fireplace. The second level offers 2 front-to-back bedrooms w/ generous closet space & a well-appointed full bath. Modern upgrades enhance both efficiency and comfort, including a newer 3-zone Navien heating system, three mini-split AC/heat units, & solar panels providing substantial energy savings, as well as a water filtration system.Step outside to an inviting outdoor kitchen set on a newer Azek decking ideal for entertaining or unwinding after a day by the sea.With granite-appointed baths and meticulous attention to detail throughout, this home is truly turnkey and an absolute pleasure to show. Buyer to assume solar panel lease installed in 20
    44 days
    |
    580
    |
    21
    |

    Zillow last checked:

    Listing updated:

    Listed by:

    Cristina Junqueira-Amorim 508-737-5280,

    Seaport Village Realty

    Source: CCIMLS,MLS#: 22601415MLS Logo

    Tour with a local agent

      Facts & features

      Interior

      Bedrooms & bathrooms
      • Bedrooms: 3
      • Bathrooms: 3
      • Full bathrooms: 3
      • Main level bathrooms: 1
      Kitchen
      • Features: Kitchen Island
      Living room
      • Description: Countertop(s): Granite,Flooring: Wood
      Heating
      • Hot Water
      Cooling
      • Has cooling: Yes
      Appliances
      • Included: Gas Water Heater
      • Laundry: Recessed Lighting, Walk-in Closet, First Floor
      Features
      • Flooring: Hardwood, Laminate
      • Basement: Finished,Interior Entry,Full
      • Number of fireplaces: 1
      • Fireplace features: Wood Burning
      Interior area
      • Total structure area: 2,240
      • Total interior livable area: 2,240 sqft

      Property

      Features
      • Stories: 3
      • Patio & porch: Deck
      Lot
      • Size: 10,018.8 Square Feet
      • Features: Marina, School, Medical Facility, Cleared, South of Route 28
      Details
      • Additional structures: Outbuilding
      • Parcel number: HYAN M:268 L:233
      • Zoning: 1
      • Special conditions: None

      Construction

      Type & style
      • Home type: SingleFamily
      • Architectural style: Cape Cod
      • Property subtype: Single Family Residence
      Materials
      • Clapboard, Shingle Siding
      • Foundation: Poured
      • Roof: Asphalt
      Condition
      • Updated/Remodeled, Actual
      • New construction: No
      • Year built: 1985

      Utilities & green energy

      • Electric: Photovoltaics Third-Party Owned
      • Sewer: Septic Tank, Private Sewer

      Community & HOA

      Community
      • Features: Landscaping
      HOA
      • Has HOA: No
      Location
      • Region: Hyannis

      Financial & listing details

      • Price per square foot: $326/sqft
      • Tax assessed value: $559,900
      • Annual tax amount: $5,190
      • Date on market: 4/14/2026
      • Cumulative days on market: 45 days
      • Road surface type: Paved
      Get pre-qualifiedBe ready to make an offer.
      Connect with an agentGet info on this home, tour, and more.
      Calculate monthly paymentSee if you can afford this home.

        Estimated market value

        $738,000

        $701,000 - $775,000

        $5,368/mo

        Price history

        DateEventPrice
        5/26/2026Price change$729,500-2.6%$326/sqft
        Source: CCIMLS #22601415 Report a problem
        5/7/2026Price change$749,300-3.8%$335/sqft
        Source: CCIMLS #22601415 Report a problem
        4/14/2026Listed for sale$779,000+160.5%$348/sqft
        Source: CCIMLS #22601415 Report a problem
        1/30/2004Sold$299,000$133/sqft
        Source: Public Record Report a problem

        Public tax history

        YearProperty taxesTax assessment
        2025$5,190 +6.6%$559,900 +4.1%
        2024$4,867 +5.8%$537,800 +11.8%
        2023$4,602 +1.6%$480,900 +22.8%
        2022$4,531 +8%$391,600 +11.2%
        2021$4,194 +1.4%$352,100 +4.9%
        2020$4,138 +5.1%$335,600 +7.3%
        2019$3,936 +10.5%$312,900 +8%
        2018$3,562 +10.7%$289,600 +7.9%
        2017$3,217 +1.5%$268,300 -0.7%
        2016$3,168 +4.6%$270,100 +3.1%
        2015$3,030 +7.9%$261,900 +5.9%
        2014$2,807 +5.4%$247,300 0%
        2013$2,662 +1%$247,400 +0.1%
        2012$2,635 -4.9%$247,200 -10%
        2011$2,772 +4.6%$274,700 -0.6%
        2010$2,650 +8.9%$276,300 -1.4%
        2009$2,433 +3%$280,300 -3.8%
        2008$2,362 -4.5%$291,300 -7.4%
        2007$2,473 +33.5%$314,700 +7.2%
        2006$1,853 +28.5%$293,600 +23.2%
        2005$1,442 -21.6%$238,300 +62.9%
        2004$1,839 $146,300
        2003$1,839 +39.6%$146,300 -0.1%
        2001$1,317 -13%$146,500 +23.8%
        2000$1,514 $118,300

        Find assessor info on the county website

        Monthly payment

        Est. payment

          Payment breakdown

          Explore the cost of this home by adjusting the details. Changes won't be saved.
          All calculations are estimates and provided by Zillow, Inc. for informational purposes only. Actual amounts may vary.
          HOA fees may include property taxes on listings classified as Co-Ops. Contact the listing agent and/or owner for fee details.
          Mortgage interest rates are dependent on a number of factors, including credit score, down payment, and repayment length. Interest rate data provided by Zillow Group Marketplace, Inc. as of 1/1/1970 from various mortgage lenders with which we have lead or other similar arrangements; the Estimated Payment is an average of those rates.
          See how much you could borrow to make a competitive offer.

          Climate risks

          Neighborhood: Hyannis

          Getting around

          32 / 100
          Car-Dependent
          31 / 100
          Somewhat Bikeable

          Nearby schools

          GreatSchools rating
          Schools provided by the listing agent
          • District: Barnstable

          Source: CCIMLS. This data may not be complete. We recommend contacting the local school district to confirm school assignments for this home.

          A local agent can set up tours, give advice and negotiate with sellers.

          Browse local experts

          Similar homes

          Skip to the end of the carouselSkip to the beginning of the carousel