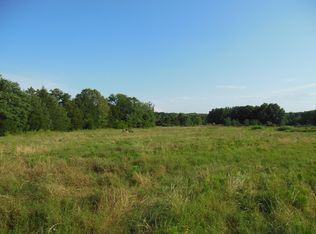
This private custom estate is unlike anything else! No property like it with this much land & privacy! Truly a little piece of heaven in the city limits, easy access to, Lewis Ranch, Conway Commons, I-40. Perfect Location! Full of all the extras on 25 ac. custom built cabinetry throughout the entire home, Pella windows w encased blinds, 2 living areas 1 w a beautiful wood ceiling, 2 wet bars, wood burning gas fireplace w 200 yr old mantle, gas logs present, home office, large dining area big enough for 12 person table, real hardwood floors, all bedrooms w custom built-ins including tv cabinets, desks & walk-in closets, real stairs to the heated & cooled attic, multiple storage closets just off kitchen 1 w outlets for 2 fridges, massive walk in pantry w storage, 3 car garage w oversized storage room, safe room w bench seating, hot & cold water, central vac & plumbed for a pool directly off back of the beautiful covered porch.2 bay shop w kitchen, toilet, closet & overhang, Home is heat electric or propane switch/owns the tank, long private driveway resealed, sprinkler system for landscaped areas & brand new roof late 2023. Car vacuum IMMACULATELY clean & on Conway Corp.See Agent R
Active
Price cut: $400K (6/29)
$1,900,000
54 Middle Rd, Conway, AR 72032
4beds
5,104sqft
Single Family Residence
Built in 2001
25.15 Acres Lot
$-- Zestimate®
$372/sqft
$-- HOA
What's special
Home officeCentral vacReal hardwood floorsLong private driveway resealedBeautiful wood ceilingGas logs presentBeautiful covered porch
- 184 days
- 281
- 10
Zillow last checked:
Listing updated:
Listed by:
Laura Hiegel-Williams 501-733-3809,
Crye-Leike REALTORS Conway 501-932-0499
Source: CARMLS,MLS#: 26007464
Facts & features
Interior
Bedrooms & bathrooms
- Bedrooms: 4
- Bathrooms: 5
- Full bathrooms: 4
- 1/2 bathrooms: 1
Rooms
- Room types: Formal Living Room, Great Room, Office/Study, Workshop/Craft
Dining room
- Features: Eat-in Kitchen, Kitchen/Dining Combo, Breakfast Bar
Heating
- Natural Gas, Electric, Propane
Cooling
- Electric
Appliances
- Included: Double Oven, Microwave, Electric Range, Dishwasher, Disposal, Plumbed For Ice Maker
- Laundry: Washer Hookup, Laundry Room
Features
- Wet Bar, Central Vacuum, Walk-In Closet(s), Balcony/Loft, Built-in Features, Ceiling Fan(s), Pantry, Sheet Rock, Sheet Rock Ceiling, Wood Ceiling, Primary Bedroom/Main Lv, 3 Bedrooms Upper Level
- Flooring: Wood, Tile
- Attic: Floored
- Has fireplace: Yes
- Fireplace features: Woodburning-Site-Built, Gas Starter, Gas Logs Present
Interior area
- Total structure area: 5,104
- Total interior livable area: 5,104 sqft
Video & virtual tour
Property
Parking
- Total spaces: 3
- Parking features: Garage, Three Car, Garage Faces Side
- Has garage: Yes
Features
- Levels: Two
- Stories: 2
- Patio & porch: Patio
- Exterior features: Shop
Lot
- Size: 25.15 Acres
- Features: Level, Wooded, Cleared, Not in Subdivision
Details
- Parcel number: 71207593001
Construction
Type & style
- Home type: SingleFamily
- Architectural style: Traditional
- Property subtype: Single Family Residence
Materials
- Brick
- Foundation: Slab
- Roof: Shingle
Condition
- New construction: No
- Year built: 2001
Utilities & green energy
- Gas: Gas-Propane/Butane
- Sewer: Tank Owned Other
- Water: Public
- Utilities for property: Gas-Propane/Butane
Community & HOA
Community
- Security: Safe/Storm Room
- Subdivision: Private
HOA
- Has HOA: No
Location
- Region: Conway
Financial & listing details
- Price per square foot: $372/sqft
- Tax assessed value: $880,700
- Annual tax amount: $3,735
- Date on market: 2/26/2026
- Listing terms: VA Loan,FHA,Conventional,Cash
- Road surface type: Paved
Estimated market value
Not available
Estimated sales range
Not available
Not available
Price history
| Date | Event | Price |
|---|---|---|
| 6/29/2026 | Price change | $1,900,000-17.4%$372/sqft |
Source:  CARMLS #26007464 Report a problem CARMLS #26007464 Report a problem | ||
| 2/26/2026 | Listed for sale | $2,300,000-8%$451/sqft |
Source: CARMLS #26007464 Report a problem | ||
| 10/26/2025 | Listing removed | $2,500,000$490/sqft |
Source: CARMLS #25016169 Report a problem | ||
| 4/25/2025 | Listed for sale | $2,500,000$490/sqft |
Source: CARMLS #25016169 Report a problem | ||
| 11/14/2024 | Listing removed | $2,500,000$490/sqft |
Source: CARMLS #24016727 Report a problem | ||
| 5/14/2024 | Listed for sale | $2,500,000+4066.7%$490/sqft |
Source: CARMLS #24016727 Report a problem | ||
| 4/21/2006 | Sold | $60,000$12/sqft |
Source: Agent Provided Report a problem | ||
| 7/14/1997 | Sold | $60,000$12/sqft |
Source: Agent Provided Report a problem | ||
Public tax history
| Year | Property taxes | Tax assessment |
|---|---|---|
| 2025 | $5,887 +3.4% | $128,200 +4.7% |
| 2024 | $5,693 +4% | $122,390 +5% |
| 2023 | $5,472 +3.9% | $116,550 +4.5% |
| 2022 | $5,267 +5.1% | $111,500 +4.7% |
| 2021 | $5,011 +5.4% | $106,450 +5% |
| 2020 | $4,755 | $101,380 |
| 2019 | $4,755 -0.5% | $101,380 |
| 2018 | $4,780 | $101,380 |
| 2017 | $4,780 | $101,380 |
| 2016 | $4,780 | $101,380 -1.2% |
| 2015 | $4,780 -1.3% | $102,620 |
| 2014 | $4,843 -4.7% | $102,620 |
| 2013 | $5,080 | $102,620 |
| 2012 | -- | $102,620 |
| 2011 | -- | $102,620 +7.1% |
| 2010 | -- | $95,840 |
| 2009 | -- | $95,840 +17.3% |
| 2008 | -- | $81,730 |
| 2007 | -- | $81,730 +0.9% |
| 2005 | -- | $81,040 -0.8% |
| 2004 | -- | $81,680 +6.4% |
| 2003 | -- | $76,770 +606.9% |
| 2002 | -- | $10,860 |
| 2001 | -- | $10,860 |
Find assessor info on the county website
Monthly payment
Est. payment
Payment breakdown
Explore the cost of this home by adjusting the details. Changes won't be saved.Climate risks
Neighborhood: 72032
Similar homes
- $1,499,0004 bd4 ba4.8k sqft120 Northview Dr, Conway, AR 72032For Sale
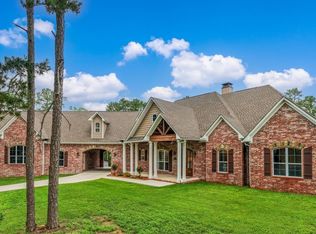
 MLS ID #26024342, Evelyn Dean, REMAX Ultimate. CARMLS
 - $1,300,0004 bd4 ba3.9k sqft3215 Majestic Cir, Conway, AR 72034For Sale
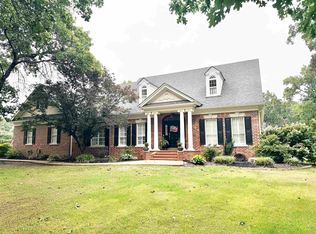 MLS ID #26030317, Amy Landers, J.C. Thornton & Co., LLC. CARMLS
 - $980,0005 bd6 ba6.4k sqft3485 W Tyler St, Conway, AR 72034For Sale
 MLS ID #26027866, Velda Lueders, CBRPM Conway. CARMLS
 - $1,300,0005 bd5 ba5.2k sqft5220 Lost Canyon Dr, Conway, AR 72034For Sale
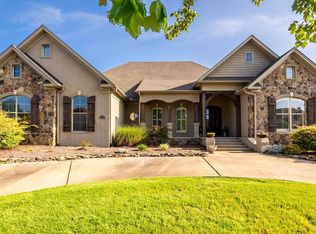 MLS ID #26032449, Tami Marsh, LPT Realty Conway. CARMLS
 - $2,494,0005 bd6 ba5.8k sqft2995 Cresthaven St, Conway, AR 72034For SaleMLS ID #26034319, Jessica Smith, Homeward Realty. CARMLS
- $1,749,0004 bd5 ba4.6k sqft20 Waterview Garden Ln, Roland, AR 72135For SaleMLS ID #26010596, Erica York, Rackley Realty. CARMLS
- $1,300,0003 bd4 ba3.6k sqft5001 Donnell Ridge Rd, Conway, AR 72034For SaleMLS ID #26020320, Gelinda Mudgett, REMAX Ultimate. CARMLS
- $995,0004 bd4 ba3.4k sqft66-7 Lakes Ranch Blvd, Conway, AR 72032New ConstructionMLS ID #26031641, TJ Ashley, Ashley Partners Realty Group. CARMLS
- $1,295,0004 bd4 ba4.4k sqft10225 Barrett Rd, Roland, AR 72135For SaleMLS ID #26027179, Debbie Teague, Janet Jones Company. CARMLS
- $1,099,0004 bd4 ba4.2k sqft(Undisclosed Address), El Paso, AR 72045For SaleMLS ID #26023678, Abbie W Stalnaker, The Property Group. CARMLS
- $1,050,0004 bd3 ba3.3k sqft108 Temple Dr, Sherwood, AR 72120For SaleMLS ID #26019883, Lisa Martin, LPT Realty Conway. CARMLS
- $1,395,0005 bd5 ba6.7k sqft6916 Westridge Rd, Roland, AR 72135For SaleMLS ID #26024302, Kerry Ellison, Keller Williams Realty. CARMLS
- $1,515,8004 bd6 ba5.2k sqft15 Weaver Hts, Greenbrier, AR 72058For SaleMLS ID #26027956, Matt Grissom, LPT Realty Conway. CARMLS
- $970,0004 bd4 ba3.5k sqft157 S Mount Olive Rd, Vilonia, AR 72173For SaleMLS ID #26026938, Lori Quinn, CBRPM Conway. CARMLS
- $1,250,0005 bd4 ba4.8k sqft11201 Old Arkansas Dr, Roland, AR 72135For SaleMLS ID #26011522, Debbie Teague, Janet Jones Company. CARMLS
- $1,400,0005 bd6 ba5.7k sqft21617 Waterview Dr, Roland, AR 72135For SaleMLS ID #26014997, Jennifer Tilley Smith, Crye-Leike REALTORS Maumelle. CARMLS
- $1,100,0005 bd3 ba4.5k sqft5935 Brush Creek Loop, Conway, AR 72034For SaleMLS ID #26030168, Lori Quinn, CBRPM Conway. CARMLS
- $950,0004 bd4 ba4.1k sqft19305 Waterview Meadow Ln, Roland, AR 72135For SaleMLS ID #26027618, Nola Ford, Crye-Leike REALTORS Maumelle. CARMLS
- $965,0004 bd4 ba3.8k sqft37 Sagamore Ct, Maumelle, AR 72113For SaleMLS ID #26027329, Kristen Kennon, IRealty Arkansas - Sherwood. CARMLS
