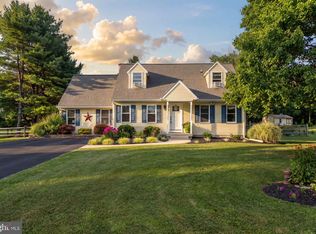
Delightful and deceptively spacious expanded ranch in Warwick Township! This beautifully maintained country home, located in the highly sought-after Owen J. Roberts School District, is staged to impress and available for quick settlement. Brand new septic system just installed! A new well pump was installed in 2025, and the home is equipped with a water treatment system, and a generator hookup with separate electric panel. New driveway in 2025, two large decks, and raised flower bed. Thoughtfully expanded with a family room and enclosed sunroom, it offers generous living space featuring hardwood floors, an inviting eat-in kitchen, and carpeting in the sunroom. From the welcoming front porch and bay windows, enjoy peaceful views of the surrounding countryside, and peak a boo views of the golf course. Multiple ceiling fans help keep the home comfortable year-round. Additional features include a detached 2-car garage with an entry door and the option to add a garage door, a full open basement with Bilco door access, and nearly one acre of level ground with low taxes. Experience one-floor living at its finest in desirable Chester County! Square footage was updated, it is the buyers responsibility to measure and confirm.
Coming soon 07/28
$399,900
54 Morningside Rd, Elverson, PA 19520
3beds
1,498sqft
:
Get pre-qualified$2,601/mo
Single Family Residence
Built in 1956
0.81 Acres Lot
$364,700 Zestimate®
$267/sqft
$-- HOA
What's special
- 1 day |
- 89 |
- 2 |
Zillow last checked:
Listing updated:
Listed by:
Robyn Landean 610-858-0419,
Keller Williams Realty Group 6107925900
Source: Bright MLS,MLS#: PACT2131870
Facts & features
Interior
Bedrooms & bathrooms
- Bedrooms: 3
- Bathrooms: 1
- Full bathrooms: 1
- Main level bathrooms: 1
- Main level bedrooms: 3
Rooms
- Room types: Living Room, Primary Bedroom, Bedroom 2, Kitchen, Family Room, Bedroom 1, Other
Primary bedroom
- Level: Main
- Area: 120 Square Feet
- Dimensions: 10 X 12
Primary bedroom
- Level: Unspecified
Bedroom 1
- Level: Main
- Area: 117 Square Feet
- Dimensions: 9 X 13
Bedroom 2
- Level: Main
- Area: 90 Square Feet
- Dimensions: 9 X 10
Family room
- Level: Main
- Area: 330 Square Feet
- Dimensions: 15 X 22
Kitchen
- Features: Kitchen - Electric Cooking
- Level: Main
- Area: 143 Square Feet
- Dimensions: 11 X 13
Living room
- Level: Main
- Area: 182 Square Feet
- Dimensions: 13 X 14
Other
- Description: SUN RM
- Level: Main
- Area: 140 Square Feet
- Dimensions: 10 X 14
Heating
- Hot Water, Oil
Cooling
- Central Air, Ceiling Fan(s), Electric
Appliances
- Included: Built-In Range, Self Cleaning Oven, Refrigerator, Electric Water Heater
- Laundry: In Basement
Features
- Ceiling Fan(s), Eat-in Kitchen
- Flooring: Hardwood, Laminate, Ceramic Tile
- Windows: Bay/Bow
- Basement: Full
- Has fireplace: No
Interior area
- Total structure area: 1,498
- Total interior livable area: 1,498 sqft
- Finished area above ground: 1,498
- Finished area below ground: 0
Property
Parking
- Total spaces: 2
- Parking features: Garage Door Opener, Garage Faces Front, Asphalt, Driveway, Detached
- Garage spaces: 2
- Has uncovered spaces: Yes
Accessibility
- Accessibility features: None
Features
- Levels: One
- Stories: 1
- Patio & porch: Deck, Porch
- Pool features: None
Lot
- Size: 0.81 Acres
- Features: Level, Open Lot, Front Yard, Rear Yard, SideYard(s)
Details
- Additional structures: Above Grade, Below Grade
- Parcel number: 1905 0061
- Zoning: R1
- Zoning description: Residential
- Special conditions: Standard
Construction
Type & style
- Home type: SingleFamily
- Architectural style: Ranch/Rambler
- Property subtype: Single Family Residence
Materials
- Vinyl Siding
- Foundation: Block
- Roof: Pitched,Shingle
Condition
- Very Good
- New construction: No
- Year built: 1956
- Major remodel year: 2006
Utilities & green energy
- Electric: Circuit Breakers
- Sewer: On Site Septic
- Water: Well
- Utilities for property: Cable Connected
Community & HOA
Community
- Subdivision: None Available
HOA
- Has HOA: No
Location
- Region: Elverson
- Municipality: WARWICK TWP
Financial & listing details
- Price per square foot: $267/sqft
- Tax assessed value: $105,310
- Annual tax amount: $4,487
- Date on market: 7/28/2026
- Listing agreement: Exclusive Right To Sell
- Listing terms: Conventional,VA Loan,FHA 203(b),USDA Loan
- Ownership: Fee Simple
Estimated market value
$364,700
$328,000 - $405,000
$2,128/mo
Price history
Price history is unavailable.
Public tax history
Tax history is unavailable.
Monthly payment
Est. payment
Payment breakdown
Explore the cost of this home by adjusting the details. Changes won't be saved.Climate risks
Neighborhood: 19520
Nearby schools
GreatSchools rating
- 8/10French Creek El SchoolGrades: K-6Distance: 4.6 mi
- 7/10Owen J Roberts Middle SchoolGrades: 7-8Distance: 6.5 mi
- 8/10Owen J Roberts High SchoolGrades: 9-12Distance: 6.4 mi
Schools provided by the listing agent
- High: Owen J Roberts
- District: Owen J Roberts
Source: Bright MLS. This data may not be complete. We recommend contacting the local school district to confirm school assignments for this home.
- $383,6003 bd1 ba1.1k sqft54 Morningside Dr, Elverson, PA 19520Off Market
- $242,3001 bd1 ba696 sqft52 Morningside Dr, Elverson, PA 19520Off Market
- $366,4003 bd1 ba1.7k sqft50 Morningside Dr, Elverson, PA 19520Off Market
- $685,1004 bd2 ba1.6k sqft58 Morningside Dr, Elverson, PA 19520Off Market
- $592,7005 bd4 ba2.8k sqft58 Morningside Rd, Elverson, PA 19520Off Market
- $477,7002 bd1 ba1.7k sqft40 Morningside Dr, Elverson, PA 19520Off Market
- $195,3001 bd1 ba800 sqft60 Morningside Rd, Elverson, PA 19520Off Market
- $666,2004 bd2 ba2.3k sqft66 Morningside Dr, Elverson, PA 19520Off Market
A local agent can set up tours, give advice and negotiate with sellers.
Similar homes
- $389,5004 bd2 ba1.6k sqft257 Valley Rd, Birdsboro, PA 19508For Sale

 MLS ID #PABK2072964, Richard Angstadt, Coldwell Banker Realty. Bright MLS
 - $385,0003 bd2 ba1.9k sqft100 W 47th St, Reading, PA 19606For Sale
 MLS ID #PABK2075592, Philip Macaronis, RE/MAX Of Reading. Bright MLS
 - $415,0003 bd2 ba1.9k sqft50 Saddler Dr, Christiana, PA 17509For Sale
 MLS ID #PALA2091752, Alexis Pointek, Foraker Realty Co.. Bright MLS
 - $325,0004 bd2 ba1.8k sqftNone Available, Elverson, PA 19520For Sale
 MLS ID #PACT2121508, Marinia Lee, Realty Mark Associates. Bright MLS
 - $400,0003 bd1 ba1.3k sqft1217 Pieffer Hill Rd, Stevens, PA 17578AuctionMLS ID #PALA2091002, Larry Hess, Coldwell Banker Realty. Bright MLS
- $399,8003 bd2 ba1.5k sqft88 Spruce Ave, Birdsboro, PA 19508For SaleMLS ID #PABK2072592, Cecilia Leone, Century 21 Emerald. Bright MLS
- $375,0003 bd3 ba1.1k sqft125 Derby Dr #2, Elverson, PA 19520For SaleMLS ID #PACT2123758, Jordan Hopkins, CG Realty, LLC. Bright MLS
- $325,0003 bd2 ba1k sqft1940 Dunbar Rd, Pottstown, PA 19465For SaleMLS ID #PACT2130092, Bryan Woodall, Realty One Group Restore - Collegeville. Bright MLS
- $399,9003 bd1 ba1.6k sqft220 Pleasant Valley Rd, East Earl, PA 17519For SaleMLS ID #PALA2090898, Marcus Gonzalez, Atlas Land and Homes. Bright MLS
- $400,0003 bd2 ba2.1k sqft3811 Pricetown Rd, Fleetwood, PA 19522For SaleMLS ID #PABK2073032, Ed Spayd, RE/MAX Of Reading. Bright MLS
- $415,0004 bd2 ba2k sqft103 Powder Mill Hollow Rd, Boyertown, PA 19512For SaleMLS ID #PABK2074040, Richard Zuber, Richard A Zuber Realty-Boyertown. Bright MLS
- $250,0003 bd2 ba1.2k sqft133 Hampton Dr, Birdsboro, PA 19508For SaleMLS ID #PABK2075758, Kelli Musser, Compass RE. Bright MLS
- $524,9004 bd3 ba1.9k sqft25 Iroquois Dr, Royersford, PA 19468For SaleMLS ID #PAMC2188092, Megan Goldstein, BHHS Fox & Roach-Collegeville. Bright MLS
- $354,9003 bd1 ba1.2k sqft5905 Littlefield Ave, Reading, PA 19606For SaleMLS ID #PABK2074466, Brittany Mancuso, Realty One Group Exclusive. Bright MLS
- $379,9003 bd2 ba2.1k sqft522 Florida Ave, Reading, PA 19605For SaleMLS ID #PABK2072064, Darren Kostival, RE/MAX Of Reading. Bright MLS
- $459,9003 bd2 ba1.9k sqft205 Armstead Ct, Downingtown, PA 19335For SaleMLS ID #PACT2131502, Steven Christie, KW Greater West Chester. Bright MLS
- $320,0002 bd2 ba1.2k sqft4418 Mays Ave, Reading, PA 19606For SaleMLS ID #PABK2075350, Angela Tolosky, Coldwell Banker Realty. Bright MLS
- $299,0003 bd1 ba2k sqft38 Cedarwood Rd, Wyomissing, PA 19610For SaleMLS ID #PABK2075368, Chasity Ziegler, Howard Hanna Real Estate Services - Lancaster. Bright MLS
- $275,0002 bd1 ba1.1k sqft233 Snyder Rd, Pottstown, PA 19464For SaleMLS ID #PAMC2188400, Victor Velez, Coldwell Banker Realty. Bright MLS
- $359,9003 bd1 ba1.9k sqft310 Carolina Ave, Reading, PA 19605For SaleMLS ID #780947, Lori A. Minotto, Century 21 Gold - Exeter. GLVR
