Skip main navigation
Active
  • Listed by: EXP Realty
    $429,000

    54 N Lowell Road #4, Windham, NH 03087

    2beds
    1,434sqft
    : Get pre-qualified
    Condominium, Townhouse
    Built in 1988
    -- sqft lot
    $-- Zestimate®
    $299/sqft
    $-- HOA

    What's special

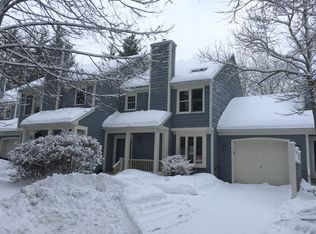
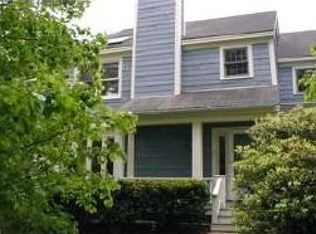
    Welcome to easy living in desirable Windham, New Hampshire! This beautifully maintained end unit townhouse offers the perfect combination of comfort, updates, and convenience. Featuring two bedrooms, a one car garage, and a finished room in the basement, there is flexible space for a home office, gym, media room, or guest area. The inviting living room is centered around a cozy fireplace, creating the perfect spot to relax and unwind. Pride of ownership is evident throughout the home, with thoughtful maintenance and important updates already completed for peace of mind, including a furnace and hot water heater that are only three years old, a five year old roof, and mini split on the main floor. Enjoy the benefits of a low monthly condo fee of just $250 while being centrally located in town with easy access to schools, shopping, restaurants, and major commuting routes. Whether you are looking for low maintenance living or your next place to call home, this Windham townhouse is one you will not want to miss! Showings start Friday, May 29th at the Open House. Welcome Home!
    1 day
    |
    916
    |
    51
    |

    Zillow last checked:

    Listing updated:

    Listed by:

    Gretchen Haga,

    EXP Realty Cell:360-202-6028

    Source: PrimeMLS,MLS#: 5091373MLS Logo

    Tour with a local agent

      Facts & features

      Interior

      Bedrooms & bathrooms
      • Bedrooms: 2
      • Bathrooms: 2
      • Full bathrooms: 1
      • 1/2 bathrooms: 1
      Heating
      • Propane, Hot Water
      Cooling
      • Mini Split, Wall Unit(s), Whole House Fan
      Appliances
      • Included: Dishwasher, Dryer, Microwave, Refrigerator, Washer, Gas Stove
      Features
      • Kitchen/Dining
      • Flooring: Carpet, Tile, Vinyl Plank
      • Basement: Partially Finished,Storage Space,Interior Entry
      • Number of fireplaces: 1
      • Fireplace features: 1 Fireplace
      Interior area
      • Total structure area: 1,816
      • Total interior livable area: 1,434 sqft
      • Finished area above ground: 1,224
      • Finished area below ground: 210
      Video & virtual tour

      Property

      Parking
      • Total spaces: 1
      • Parking features: Paved, Driveway, Visitor
      • Garage spaces: 1
      • Has uncovered spaces: Yes
      Features
      • Levels: Two
      • Stories: 2
      • Patio & porch: Covered Porch
      • Exterior features: Deck
      Lot
      • Features: Condo Development, Landscaped, Level
      Details
      • Parcel number: WNDMM11BCL35004
      • Zoning description: RDB
      • Other equipment: Standby Generator

      Construction

      Type & style
      • Home type: Townhouse
      • Property subtype: Condominium, Townhouse
      Materials
      • Wood Frame
      • Foundation: Concrete
      • Roof: Asphalt Shingle
      Condition
      • New construction: No
      • Year built: 1988

      Utilities & green energy

      • Electric: Circuit Breakers, Generator Ready
      • Sewer: Community, Private Sewer
      • Utilities for property: Cable

      Community & HOA

      HOA
      • Additional fee info: Fee: $250
      Location
      • Region: Windham

      Financial & listing details

      • Price per square foot: $299/sqft
      • Tax assessed value: $247,800
      • Annual tax amount: $5,213
      • Date on market: 5/28/2026
      • Road surface type: Paved
      Get pre-qualifiedBe ready to make an offer.
      Connect with an agentGet info on this home, tour, and more.
      Calculate monthly paymentSee if you can afford this home.

        Estimated market value

        Not available

        Estimated sales range

        Not available

        Not available

        Price history

        DateEventPrice
        5/29/2026Listed for sale$429,000+186.2%$299/sqft
        Source: PrimeMLS #5091373 Report a problem
        7/2/2013Sold$149,900+42.8%$105/sqft
        Source: Public Record Report a problem
        10/24/1996Sold$105,000$73/sqft
        Source: Public Record Report a problem

        Public tax history

        YearProperty taxesTax assessment
        2024$5,610 +5.8%$247,800
        2023$5,303 +9.4%$247,800 +1%
        2022$4,847 +3.3%$245,300
        2020$4,693 +43.8%$245,300 +69.5%
        2019$3,263 -3.2%$144,700
        2018$3,370 +15.3%$144,700
        2017$2,923 -7.9%$144,700 -0.5%
        2016$3,173 +0.5%$145,400
        2015$3,158 -28.9%$145,400 -21.4%
        2014$4,442 +4.2%$185,100 +2.4%
        2013$4,265 +2.4%$180,700
        2012$4,165 -15.2%$180,700 -15.1%
        2011$4,914 +5%$212,900
        2010$4,680 $212,900

        Find assessor info on the county website

        Monthly payment

        Est. payment

          Payment breakdown

          Explore the cost of this home by adjusting the details. Changes won't be saved.
          All calculations are estimates and provided by Zillow, Inc. for informational purposes only. Actual amounts may vary.
          HOA fees may include property taxes on listings classified as Co-Ops. Contact the listing agent and/or owner for fee details.
          Mortgage interest rates are dependent on a number of factors, including credit score, down payment, and repayment length. Interest rate data provided by Zillow Group Marketplace, Inc. as of 1/1/1970 from various mortgage lenders with which we have lead or other similar arrangements; the Estimated Payment is an average of those rates.
          See how much you could borrow to make a competitive offer.

          Climate risks

          Neighborhood: 03087

          Getting around

          3 / 100
          Car-Dependent
          17 / 100
          Somewhat Bikeable

          Nearby schools

          GreatSchools rating
          Schools provided by the listing agent
          • Elementary: Golden Brook Elementary School
          • Middle: Windham Middle School
          • High: Windham High School
          • District: Windham

          Source: PrimeMLS. This data may not be complete. We recommend contacting the local school district to confirm school assignments for this home.

          A local agent can set up tours, give advice and negotiate with sellers.

          A local lender can help you make sure your offer is ready when you are.

          Browse local experts

          Similar homes

          Skip to the end of the carouselSkip to the beginning of the carousel