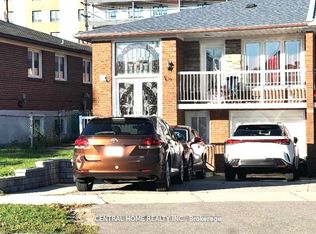
Great opportunity to own a semi-detached raised bungalow in the Glenfield-Jane Heights neighbourhood of Toronto! This home features 3 bedrooms on the main floor, a combined living and dining area with hardwood flooring and a walkout to the balcony, and a bright kitchen with glossy tile flooring. The basement offers a separate 1 bedroom apartment with it's own private entrance, providing excellent potential for for extended family living or additional rental income. An excellent opportunity for families, first time buyers, and investors alike. Don't miss out on this fantastic opportunity! Book your showing today!
For sale
C$949,900
54 Petiole Rd, Toronto, ON M3N 2B4
4beds
0baths
1,100sqft
Single Family Residence, Residential
Built in ----
3,600 Square Feet Lot
$-- Zestimate®
C$864/sqft
C$-- HOA
What's special
Semi-detached raised bungalowHardwood flooringWalkout to the balconyBright kitchenGlossy tile flooring
- 4 hours
- 2
- 0
Zillow last checked:
Listing updated:
Listed by:
Phuong Le, Salesperson,
Century 21 Heritage Group Ltd.
Source: ITSO,MLS®#: 40874154Originating MLS®#: Cornerstone Association of REALTORS®
Facts & features
Interior
Bedrooms & bathrooms
- Bedrooms: 4
- Bathrooms: 0
- Main level bedrooms: 3
Kitchen
- Level: Basement,Main
Heating
- Forced Air
Cooling
- Central Air
Appliances
- Laundry: In Basement
Features
- Other
- Basement: Separate Entrance,Walk-Out Access,Full,Finished
- Has fireplace: No
Interior area
- Total structure area: 1,700
- Total interior livable area: 1,100 sqft
- Finished area above ground: 1,100
- Finished area below ground: 600
Property
Parking
- Total spaces: 3
- Parking features: Attached Garage, Private Drive Double Wide
- Attached garage spaces: 1
- Uncovered spaces: 2
Features
- Stories: 1
- Frontage type: West
- Frontage length: 30.00
Lot
- Size: 3,600 Square Feet
- Dimensions: 30 x 120
- Features: Urban, Park
Details
- Parcel number: 102840050
- Zoning: RM(f18;a665;u2)
Construction
Type & style
- Home type: SingleFamily
- Architectural style: Bungalow Raised
- Property subtype: Single Family Residence, Residential
- Attached to another structure: Yes
Materials
- Brick
- Foundation: Concrete Block
- Roof: Asphalt Shing
Condition
- 51-99 Years
- New construction: No
Utilities & green energy
- Sewer: Sewer (Municipal)
- Water: Municipal
Community & HOA
Location
- Region: Toronto
Financial & listing details
- Price per square foot: C$864/sqft
- Annual tax amount: C$3,614
- Date on market: 10/26/2026
- Inclusions: Other, Fridge (2) Stove (2) Dishwasher, Washer, Dryer.
- Exclusions: Colourful Curtains In Living Room.
Price history
| Date | Event | Price |
|---|---|---|
| 10/26/2026 | Listed for sale | C$949,900C$864/sqft |
Source:  TRREB #W14118032 Report a problem | ||
Public tax history
Tax history is unavailable.
Climate risks
Neighborhood: Glenfield
Nearby schools
GreatSchools rating
No schools nearby
We couldn't find any schools near this home.
Schools provided by the listing agent
- Elementary: Firgrove Public School
- High: Westview Centennial Secondary School
Source: ITSO. This data may not be complete. We recommend contacting the local school district to confirm school assignments for this home.
Similar homes
- C$975,0006 bd2 ba1.2k sqft2610 Islington Ave, Toronto, ON M9V 2X3For Sale
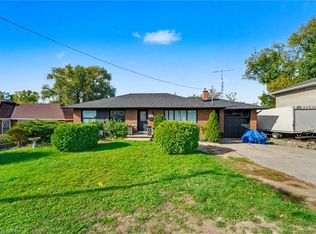 MLS ID #40873928, Bryan Jaskolka, Salesperson, Cmi Real Estate Inc. ITSO
- C$998,0003 bd2 ba1k sqft233 Rosemount Ave, Toronto, ON M9N 3C5For Sale
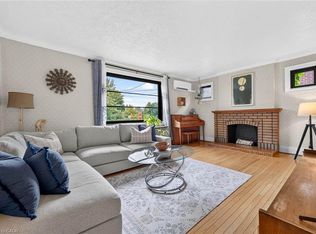 MLS ID #40871023, Liz Dirauso, Salesperson, RE/MAX REALTY ENTERPRISES INC. ITSO
- C$949,0001 bd2 ba1.2k sqft253 Bartlett Ave, Toronto, ON M6H 3G3For Sale
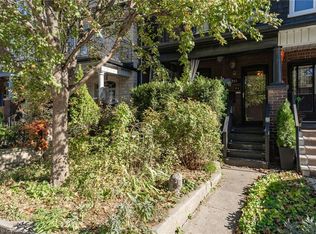 MLS ID #40873967, Scott Benson, Salesperson, Real Broker Ontario Ltd.. ITSO
- C$908,8882 bd2 ba864 sqft58 Franklin Ave, Toronto, ON M2N 1B6For Sale
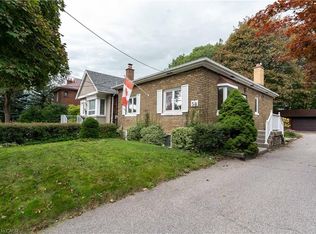 MLS ID #40872827, Andrew Mcallister, Broker, Re/Max Realty Specialists Inc.. ITSO
