Welcome to 54 Pratt St. This ranch home offers comfortable one-level living with 2 bedrooms and 1 full bathroom featuring a stand-up shower. Start your morning with coffee on the covered front porch, or enjoy the enclosed back porch as an additional space for relaxing, entertaining, or enjoying the changing seasons. A dedicated laundry room adds everyday convenience. The detached one-car garage (22' x 14') provides flexible parking or storage, while the good-sized backyard offers plenty of room for gardening, outdoor gatherings, and family activities. If you're looking for a home in the Village of Rouses Point to make your own, don't miss this one!
For sale
$159,900
54 Pratt St, Rouses Point, NY 12979
2beds
864sqft
Single Family Residence
Built in 1926
7,405 Square Feet Lot
$-- Zestimate®
$185/sqft
$-- HOA
What's special
Covered front porchDedicated laundry roomGood-sized backyardEnclosed back porch
- 1 day
- 90
- 3
Zillow last checked:
Listing updated:
Listed by:
Ridgeline Realty Group 518-564-0206,
Amy Provost
Source: ACVMLS,MLS#: 208514
Facts & features
Interior
Bedrooms & bathrooms
- Bedrooms: 2
- Bathrooms: 1
- Full bathrooms: 1
- Main level bedrooms: 2
Bedroom 1
- Features: Hardwood
- Level: First
- Area: 90.75 Square Feet
- Dimensions: 11 x 8.25
Bedroom 2
- Features: Carpet
- Level: First
- Area: 85.25 Square Feet
- Dimensions: 11 x 7.75
Kitchen
- Features: Linoleum
- Level: First
- Area: 106.88 Square Feet
- Dimensions: 11.25 x 9.5
Living room
- Features: Hardwood
- Level: First
- Area: 287.5 Square Feet
- Dimensions: 25 x 11.5
Heating
- Baseboard, Electric
Appliances
- Included: Dryer, Electric Oven, Electric Range, Refrigerator, Washer
- Laundry: Laundry Room, Main Level
Features
- Ceiling Fan(s)
- Flooring: Carpet, Hardwood, Linoleum
- Windows: Vinyl Clad Windows, Wood Frames
- Basement: Full,Unfinished
- Has fireplace: No
Interior area
- Total structure area: 864
- Total interior livable area: 864 sqft
- Finished area above ground: 864
- Finished area below ground: 0
Property
Parking
- Total spaces: 1
- Parking features: Driveway
- Garage spaces: 1
Features
- Levels: One
- Stories: 1
- Patio & porch: Covered, Porch, Rear Porch
- Has view: Yes
- View description: Neighborhood
Lot
- Size: 7,405 Square Feet
- Dimensions: 50x 150
- Features: Level
- Topography: Level
Details
- Parcel number: 20.1036
Construction
Type & style
- Home type: SingleFamily
- Architectural style: Ranch
- Property subtype: Single Family Residence
Materials
- Vinyl Siding
- Roof: Metal
Condition
- Fixer
- New construction: No
- Year built: 1926
Utilities & green energy
- Sewer: Public Sewer
- Utilities for property: Electricity Connected, Sewer Connected, Water Connected
Community & HOA
Community
- Subdivision: None
Location
- Region: Rouses Point
Financial & listing details
- Price per square foot: $185/sqft
- Annual tax amount: $2,560
- Date on market: 9/30/2026
- Listing agreement: Exclusive Right To Sell
- Listing terms: Cash,Conventional
- Lease term: Short Term Lease
- Electric utility on property: Yes
- Road surface type: Paved
Estimated market value
Not available
Estimated sales range
Not available
Not available
Price history
| Date | Event | Price |
|---|---|---|
| 9/30/2026 | Listed for sale | $159,900$185/sqft |
Source:  ACVMLS #208514 Report a problem ACVMLS #208514 Report a problem | ||
Public tax history
Tax history is unavailable.
Monthly payment
Climate risks
Neighborhood: 12979
Similar homes
- $159,5002 bd1 ba856 sqft1848 Miner Farm Rd, West Chazy, NY 12992For Sale
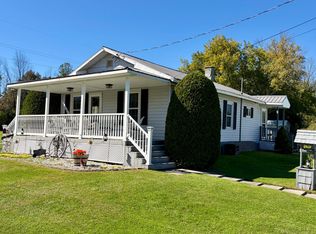 MLS ID #208521, James Jock, Listing by: eXp Realty-Schenectady. ACVMLS
 - $125,0003 bd1 ba960 sqft14 Columbus Dr, Rouses Pt, NY 12979For Sale
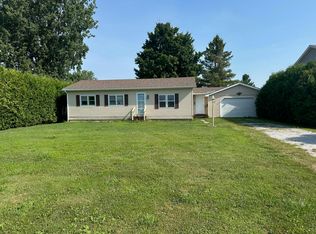 MLS ID #205429, Tami Smith, Listing by: Kavanaugh Realty-Plattsburgh. ACVMLS
 - $179,9001 bd2 ba1.1k sqft554 Saint Johns Rd, Champlain, NY 12919For Sale
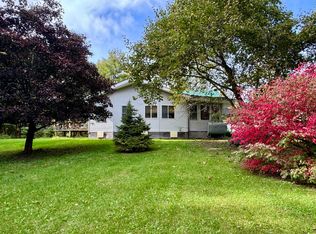 MLS ID #208522, Amy Provost, Listing by: Ridgeline Realty Group. ACVMLS
 - $159,9002 bd1 ba1k sqft131 Elm St, Champlain, NY 12919For Sale
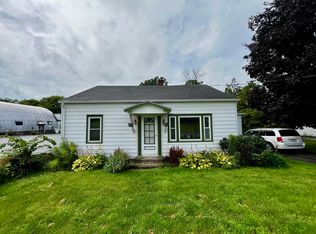 MLS ID #208000, Garrett Hemingway, Listing by: Hemingway Realty The Adirondack Group. ACVMLS
