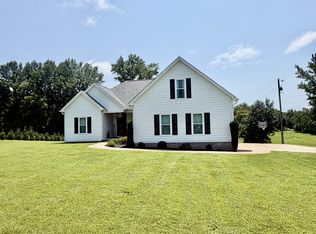
Welcome to your own slice of Tennessee countryside! Situated on 15.64 beautiful acres, this remarkable property offers wide-open, scenic fields, a peaceful fishing pond, a barn, and plenty of room to enjoy the outdoors. The land provides the perfect combination of open space, privacy, and country living, while offering a beautifully renovated home designed for comfortable everyday living and entertaining.
The home has been fully gutted and meticulously renovated from top to bottom, with incredible attention to detail throughout. The main level features a stunning open-concept kitchen with a spacious layout and a full walk-in pantry. You'll also find three bedrooms, a full bathroom, a very spacious mudroom/laundry room, and a convenient two-car garage.
Enjoy the beauty of the property from the large covered front and back porches, providing excellent spaces for morning coffee, entertaining guests, or simply taking in the peaceful countryside views.
The lower level offers even more living space and versatility, featuring an additional living room, a separate family room, a convenient mini-kitchen area, an additional bedroom, a large walk-in closet, and another full bathroom. Step outside to an additional concrete outdoor living pad, creating even more space for entertaining, relaxing, or enjoying the outdoors.
The acreage is already a registered green belt property and offers wide-open scenic fields, a fishing pond, barn, and plenty of room for outdoor activities, animals, gardening, recreation, or simply enjoying the privacy of country living.
Buyer and agent to verify all information provided
Active
Price cut: $16K (10/8)
$659,000
54 Purcell Rd, Leoma, TN 38468
4beds
2,984sqft
Single Family Residence, Residential
Built in 1975
15.64 Acres Lot
$-- Zestimate®
$221/sqft
$-- HOA
What's special
Additional bedroomTwo-car garagePeaceful fishing pondBeautifully renovated homeLarge walk-in closetSeparate family roomStunning open-concept kitchen
- 55 days
- 700
- 86
Zillow last checked:
Listing updated:
Listed by:
Blake Bailey 931-347-6500,
Fields and Beams Realty LLC 931-347-6500
Source: RealTracs MLS as distributed by MLS GRID,MLS#: 3529589
Facts & features
Interior
Bedrooms & bathrooms
- Bedrooms: 4
- Bathrooms: 2
- Full bathrooms: 2
- Main level bedrooms: 3
Bedroom 1
- Area: 228 Square Feet
- Dimensions: 19x12
Bedroom 2
- Area: 144 Square Feet
- Dimensions: 12x12
Bedroom 3
- Area: 144 Square Feet
- Dimensions: 12x12
Bedroom 4
- Area: 144 Square Feet
- Dimensions: 12x12
Heating
- Central, Natural Gas
Cooling
- Central Air
Appliances
- Included: Built-In Gas Oven, Gas Oven, Built-In Gas Range, Dishwasher, Dryer, Freezer, Ice Maker, Microwave, Refrigerator, Stainless Steel Appliance(s), Washer, Smart Appliance(s)
- Laundry: Electric Dryer Hookup, Washer Hookup
Features
- Air Filter, Bookcases, Built-in Features, Ceiling Fan(s), Extra Closets, Open Floorplan, Pantry, Walk-In Closet(s), High Speed Internet
- Flooring: Marble, Tile, Vinyl
- Basement: Finished,Full
- Number of fireplaces: 3
- Fireplace features: Gas
Interior area
- Total structure area: 2,984
- Total interior livable area: 2,984 sqft
- Finished area above ground: 1,456
- Finished area below ground: 1,528
Property
Parking
- Total spaces: 2
- Parking features: Garage Faces Front
- Attached garage spaces: 2
Features
- Levels: Two
- Stories: 2
- Patio & porch: Deck, Covered, Patio
Lot
- Size: 15.64 Acres
- Features: Cleared, Level
- Topography: Cleared,Level
Details
- Additional structures: Barn(s)
- Parcel number: 114 06003 000
- Special conditions: Standard
- Other equipment: Air Purifier
Construction
Type & style
- Home type: SingleFamily
- Property subtype: Single Family Residence, Residential
Materials
- Brick
- Roof: Shingle
Condition
- New construction: No
- Year built: 1975
Utilities & green energy
- Sewer: Septic Tank
- Water: Private
- Utilities for property: Natural Gas Available, Water Available
Community & HOA
Community
- Security: Carbon Monoxide Detector(s), Fire Alarm, Security System, Smoke Detector(s)
HOA
- Has HOA: No
Location
- Region: Leoma
Financial & listing details
- Price per square foot: $221/sqft
- Tax assessed value: $234,200
- Annual tax amount: $1,059
- Date on market: 8/31/2026
Estimated market value
Not available
Estimated sales range
Not available
Not available
Price history
| Date | Event | Price |
|---|---|---|
| 10/8/2026 | Price change | $659,000-2.4%$221/sqft |
Source: RealTracs MLS as distributed by MLS GRID #3529589 Report a problem | ||
| 9/2/2026 | Price change | $675,000-3.6%$226/sqft |
Source:  RealTracs MLS as distributed by MLS GRID #3529589 Report a problem RealTracs MLS as distributed by MLS GRID #3529589 Report a problem | ||
| 8/31/2026 | Listed for sale | $700,000+133.3%$235/sqft |
Source: RealTracs MLS as distributed by MLS GRID #3529589 Report a problem | ||
| 7/9/2021 | Sold | $300,000-6.3%$101/sqft |
Source: RealTracs MLS as distributed by MLS GRID #2251403 Report a problem | ||
| 5/29/2021 | Pending sale | $320,000$107/sqft |
Source:  RE/MAX International #2251403 Report a problem RE/MAX International #2251403 Report a problem | ||
| 4/8/2021 | Listed for sale | $320,000+149.2%$107/sqft |
Source: Owner Report a problem | ||
| 1/26/2021 | Sold | $128,400+365.2%$43/sqft |
Source: Public Record Report a problem | ||
| 6/6/2017 | Sold | $27,600$9/sqft |
Source: Public Record Report a problem | ||
Public tax history
| Year | Property taxes | Tax assessment |
|---|---|---|
| 2025 | $1,059 | $52,650 |
| 2024 | $1,059 | $52,650 |
| 2023 | $1,059 | $52,650 |
| 2022 | $1,059 +27.7% | $52,650 +87.9% |
| 2021 | $829 | $28,025 |
| 2020 | $829 | $28,025 |
| 2019 | $829 | $28,025 |
| 2018 | $829 -18.8% | $28,025 -18.8% |
| 2017 | $1,021 +19.6% | $34,500 +19.6% |
| 2016 | $854 +8.1% | $28,850 |
| 2015 | $790 +6.8% | $28,850 +6.8% |
| 2014 | $740 | $27,025 |
| 2013 | $740 | $27,025 |
| 2011 | $740 | $27,025 |
| 2010 | $740 | $27,025 |
| 2009 | -- | $27,025 +8.8% |
| 2008 | $750 | $24,850 |
| 2007 | $750 | $24,850 |
| 2006 | $750 +9.8% | $24,850 |
| 2005 | $683 | $24,850 |
| 2004 | $683 +11% | $24,850 +6% |
| 2003 | $616 | $23,450 -0.6% |
| 2001 | -- | $23,600 -77.3% |
| 2000 | -- | $103,892 |
Find assessor info on the county website
Monthly payment
Est. payment
Payment breakdown
Explore the cost of this home by adjusting the details. Changes won't be saved.Climate risks
Neighborhood: 38468
Nearby schools
Schools provided by the listing agent
- Elementary: Leoma Elementary
- Middle: E O Coffman Middle School
- High: Lawrence Co High School
Source: RealTracs MLS as distributed by MLS GRID. This data may not be complete. We recommend contacting the local school district to confirm school assignments for this home.
Similar homes
- $649,0004 bd4 ba3k sqft134 Hurst Dr, Leoma, TN 38468For Sale

 MLS ID #3232809, Christie Hagan. RealTracs MLS as distributed by MLS GRID
 - $949,0005 bd3 ba4.2k sqft172 Tad Cir, Leoma, TN 38468For Sale
 MLS ID #3242226, Gina Old. RealTracs MLS as distributed by MLS GRID
 - $450,0005 bd3 ba2.3k sqft290 Prokesh Rd, Leoma, TN 38468For Sale
 MLS ID #3597768, Tyler Webb. RealTracs MLS as distributed by MLS GRID
 - $459,0003 bd3 ba2k sqft17 Tad Dr, Leoma, TN 38468For Sale
 MLS ID #3309113, Gina Old. RealTracs MLS as distributed by MLS GRID
 - $659,9003 bd3 ba2.8k sqft175 Dry Weakley Rd, Ethridge, TN 38456For SaleMLS ID #3542717, Ann Hoke. RealTracs MLS as distributed by MLS GRID
- $629,9003 bd6 ba2.8k sqft266 Kelsey Dr, Lawrenceburg, TN 38464For SaleMLS ID #3602358, Mike Christopher. RealTracs MLS as distributed by MLS GRID
- $619,0004 bd3 ba3.8k sqft234 Glenn Springs Rd, Lawrenceburg, TN 38464For SaleMLS ID #3183792, Douglas Foglia. RealTracs MLS as distributed by MLS GRID
- $665,0003 bd4 ba2.9k sqft765 Scenic Cir, Pulaski, TN 38478For SaleMLS ID #3603619, Nancy McMillan. RealTracs MLS as distributed by MLS GRID
- $685,0003 bd3 ba2.6k sqft1007 Scenic Dr, Pulaski, TN 38478For SaleMLS ID #3318723, Tony Tabb. RealTracs MLS as distributed by MLS GRID
- $439,0004 bd3 ba2.7k sqft491 Hillview Dr, Lawrenceburg, TN 38464For SaleMLS ID #3603108, Anna Beath. RealTracs MLS as distributed by MLS GRID
- $625,0003 bd3 ba2.6k sqft700 Old Johnson Lake Rd, Loretto, TN 38469For SaleMLS ID #3544748, Jerri Etienne. RealTracs MLS as distributed by MLS GRID
- $450,0003 bd3 ba1.8k sqft123 Planter Cir, Leoma, TN 38468For SaleMLS ID #3223963, Sandra D Perry. RealTracs MLS as distributed by MLS GRID
- $592,5004 bd3 ba3.4k sqft1518 Old Waynesboro Hwy, Lawrenceburg, TN 38464For SaleMLS ID #3186710, Janna Renea Lindsey. RealTracs MLS as distributed by MLS GRID
- $544,9003 bd3 ba2k sqft114 Hurst Dr, Leoma, TN 38468For SaleMLS ID #3510896, Jimmy Kitchen. RealTracs MLS as distributed by MLS GRID
- $535,0004 bd3 ba3.3k sqft724 Toben Ter, Lawrenceburg, TN 38464For SaleMLS ID #3620019, Anne Morrow. RealTracs MLS as distributed by MLS GRID
- $678,0004 bd3 ba3.5k sqft309 Charley Davis Rd, Goodspring, TN 38460For SaleMLS ID #3319037, Jane Williams. RealTracs MLS as distributed by MLS GRID
- $399,0003 bd3 ba2.2k sqft1051 Alex Dr, Lawrenceburg, TN 38464For SaleMLS ID #3623680, Mike Christopher. RealTracs MLS as distributed by MLS GRID
- $665,5004 bd3 ba2.7k sqft3310 Dog Branch Rd, Prospect, TN 38477For SaleMLS ID #3113343, Edna Brown Luna. RealTracs MLS as distributed by MLS GRID
