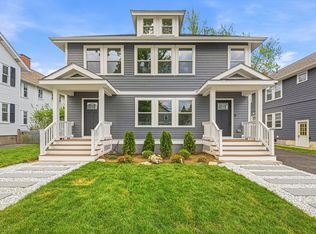
New construction condo in desirable West Newton Village! Professionally designed with modern finishes and energy-efficient systems throughout, this sun-filled home offers an open-concept layout with spacious living and dining areas. The kitchen features premium GE Café appliances, custom cabinetry, and quartz countertops. Two generously sized bedrooms on the main level provide exceptional comfort, along with a full bath and brand-new stackable laundry. Upstairs, you'll find an oversized designer bathroom and a versatile loft-style space ideal for a home office or reading retreat. Built for efficiency and longevity with triple-pane windows, spray-foam insulation, LED lighting, a high-performance heat pump HVAC system, 200-amp electrical service with EV-ready receptacles, and separate thermostats on each level. Convenient to I-90, commuter rail, Newton schools, parks, and recreational facilities. Join us at this weekend's open house and see everything this beautiful new condo has offer
For sale
Price cut: $24K (8/5)
$1,175,000
54 Rangeley Rd #54, West Newton, MA 02465
2beds
1,725sqft
:
Get pre-qualified$7,317/mo
Condominium
Built in 1920
-- sqft lot
$-- Zestimate®
$681/sqft
$250/mo HOA
What's special
Modern finishesVersatile loft-style spaceEnergy-efficient systemsOpen-concept layoutSpray-foam insulationTwo generously sized bedroomsSun-filled home
- 46 days |
- 489 |
- 23 |
Likely to sell faster than
Zillow last checked:
Listing updated:
Listed by:
Mei Chet 857-766-8286,
Keller Williams Realty Boston Northwest 617-497-8900
Source: MLS PIN,MLS#: 73540548
Facts & features
Interior
Bedrooms & bathrooms
- Bedrooms: 2
- Bathrooms: 2
- Full bathrooms: 2
Primary bedroom
- Features: Closet - Linen, Recessed Lighting, Remodeled
- Level: First
Bedroom 2
- Features: Closet, Recessed Lighting, Remodeled
- Level: First
Bathroom 1
- Features: Bathroom - Full, Bathroom - Tiled With Tub, Dryer Hookup - Dual, Remodeled
- Level: First
Bathroom 2
- Features: Bathroom - Full, Bathroom - Tiled With Tub & Shower
- Level: Second
Dining room
- Features: Window(s) - Stained Glass, Remodeled
- Level: Main,First
Family room
- Features: Bathroom - Half, Attic Access
- Level: Second
Kitchen
- Features: Kitchen Island, Exterior Access, Open Floorplan, Recessed Lighting, Remodeled
- Level: First
Living room
- Features: Bathroom - Full, Closet, Deck - Exterior, Open Floorplan, Flooring - Engineered Hardwood
- Level: First
Office
- Features: Bathroom - Full, Open Floor Plan, Recessed Lighting, Remodeled
- Level: Second
Heating
- Central
Cooling
- Central Air
Appliances
- Included: ENERGY STAR Qualified Refrigerator, ENERGY STAR Qualified Dryer, ENERGY STAR Qualified Dishwasher, ENERGY STAR Qualified Washer, Range, Oven
- Laundry: Bathroom - Full, First Floor, In Unit
Features
- Bathroom - Full, Open Floorplan, Recessed Lighting, Home Office
- Doors: Insulated Doors
- Windows: Insulated Windows
- Has basement: No
- Number of fireplaces: 1
Interior area
- Total structure area: 1,725
- Total interior livable area: 1,725 sqft
- Finished area above ground: 1,725
Property
Parking
- Total spaces: 2
- Parking features: Tandem
- Uncovered spaces: 2
Features
- Entry location: Unit Placement(Upper)
- Patio & porch: Deck
- Exterior features: Deck
- Waterfront features: Lake/Pond, River, 0 to 1/10 Mile To Beach
Details
- Zoning: SR3
Construction
Type & style
- Home type: Condo
- Property subtype: Condominium
Materials
- Frame
- Roof: Shingle
Condition
- Updated/Remodeled
- Year built: 1920
- Major remodel year: 2026
Utilities & green energy
- Electric: 200+ Amp Service
- Sewer: Public Sewer
- Water: Public
- Utilities for property: for Electric Range
Community & HOA
Community
- Features: Public Transportation, Shopping, Pool, Park, Walk/Jog Trails, Stable(s), Golf, Medical Facility, Laundromat, Bike Path, Conservation Area, Highway Access, Marina, Private School, Public School, T-Station, University
HOA
- Services included: Insurance, Maintenance Grounds
- HOA fee: $250 monthly
Location
- Region: West Newton
Financial & listing details
- Price per square foot: $681/sqft
- Tax assessed value: $1,117,100
- Annual tax amount: $10,825
- Date on market: 6/23/2026
Estimated market value
Not available
Estimated sales range
Not available
Not available
Price history
| Date | Event | Price |
|---|---|---|
| 8/5/2026 | Price change | $1,175,000-2%$681/sqft |
Source: MLS PIN #73540548 Report a problem | ||
| 6/24/2026 | Listed for sale | $1,199,000$695/sqft |
Source: MLS PIN #73540548 Report a problem | ||
Public tax history
Tax history is unavailable.
Monthly payment
Est. payment
Payment breakdown
Explore the cost of this home by adjusting the details. Changes won't be saved.Climate risks
Neighborhood: West Newton
Nearby schools
GreatSchools rating
- 9/10Franklin Elementary SchoolGrades: K-5Distance: 0.2 mi
- 9/10F A Day Middle SchoolGrades: 6-8Distance: 0.6 mi
- 10/10Newton North High SchoolGrades: 9-12Distance: 1.2 mi
- $1,326,1004 bd2 ba2.4k sqft52-54 Rangeley Rd, Newton, MA 02465Off Market
- $2,450,0005 bd5 ba3.8k sqft52-54 Rangeley Rd, West Newton, MA 02465For Sale
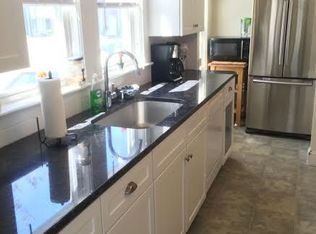
- $1,275,0003 bd3 ba2k sqft52 Rangeley Rd #52, West Newton, MA 02465For Sale

- $--2 bd1 ba1.2k sqft58 Rangeley Rd, West Newton, MA 02465Off Market
- $1,123,3004 bd2 ba2.4k sqft56-58 Rangeley Rd, Newton, MA 02465Off Market
- $--2 bd1 ba1.2k sqft58 Rangeley Rd #1, West Newton, MA 02465Off Market
- $904,3003 bd2 ba1.7k sqft48-50 Rangeley Rd, Newton, MA 02465Off Market
- $624,3002 bd1 ba1k sqft48-50 Rangeley Rd, Newton, MA 02465Off Market
A local agent can set up tours, give advice and negotiate with sellers.
A local lender can help you make sure your offer is ready when you are.
Similar homes
- $1,275,0003 bd3 ba2k sqft52 Rangeley Rd #52, West Newton, MA 02465For SaleMLS ID #73546521, Mei Chet, Keller Williams Realty Boston Northwest. MLS PIN
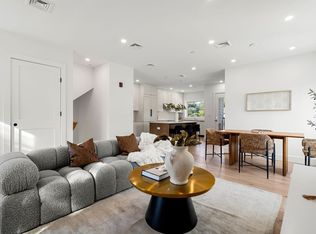
- $1,100,0002 bd3 ba1.6k sqftElm Street Condominium, West Newton, MA 02465For Sale
 MLS ID #73465151, Esin Susol Team, William Raveis R. E. & Home Services. MLS PIN
 - $1,358,0004 bd4 ba2.2k sqft123-125 Mount Vernon St #1, West Newton, MA 02465For Sale
 MLS ID #73546820, Anya Kogan, Luxury Realty Partners. MLS PIN
 - $1,125,0003 bd3 ba1.6k sqft(Undisclosed Address), Watertown, MA 02472For Sale
 MLS ID #73533604, The Sarkis Team. Douglas Elliman
 - $1,295,0004 bd4 ba2.2k sqft220 Sycamore Street Condominium, Watertown, MA 02472For SaleMLS ID #73556333, DelRose McShane Team, Coldwell Banker Realty - Belmont. MLS PIN
- $1,089,0003 bd2 ba1.5k sqft10 Parker Ave, Newton, MA 02459For SaleMLS ID #73553300, Anita Lin, Coldwell Banker Realty - Lexington. MLS PIN
- $1,199,9003 bd2 ba1.9k sqft19 High St #2, Somerville, MA 02144For SaleMLS ID #73536037, The Steve Bremis Team, Steve Bremis Realty Group. MLS PIN
- $1,125,0003 bd3 ba1.6k sqft200 Fayette St #200, Watertown, MA 02472For SaleMLS ID #73533604, The Sarkis Team, Douglas Elliman Real Estate - The Sarkis Team. MLS PIN
- $1,179,0003 bd2 ba1.1k sqft111-113 Beacon Street Condominium, Somerville, MA 02143For SaleMLS ID #73532228, Joshua Ruiz, Mason Management Residential LLC. MLS PIN
- $1,224,9903 bd3 ba2.4k sqft29 Coleman Rd #A, Arlington, MA 02476For SaleMLS ID #73536709, Lisa Sheehan, Berkshire Hathaway HomeServices Robert Paul Properties. MLS PIN
- $1,199,9003 bd3 ba2k sqft34 Governor Winthrop Rd #1, Somerville, MA 02145For SaleMLS ID #73542175, The Legacy Group, Serhant. MLS PIN
- $1,299,0004 bd4 ba1.8k sqft318 Concord Ave #2, Cambridge, MA 02138For SaleMLS ID #73551539, Ismail Guessous, Coldwell Banker Realty - Boston. MLS PIN
- $775,0003 bd2 ba1k sqft134 Brown Street Condominium, Waltham, MA 02453For SaleMLS ID #73553490, Brian Belliveau, Compass. MLS PIN
- $999,9993 bd3 ba1.7k sqft152 Washington St #1, Brighton, MA 02135For SaleMLS ID #73533055, Matthew M. Jenkins, Shore Real Estate LLC. MLS PIN
- $1,095,0003 bd2 ba1.4k sqft26 Adelaide Street Condominium, Jamaica Plain, MA 02130For SaleMLS ID #73524484, DelRose McShane Team, Coldwell Banker Realty - Belmont. MLS PIN
- $1,195,0004 bd4 ba2.1k sqft22 Bellevue St Floor 1, West Roxbury, MA 02132For SaleMLS ID #73556590, Dave White, OwnerEntry.com. MLS PIN
- $1,349,0003 bd4 ba1.8k sqft17-19 Drew Road Condominium, Belmont, MA 02478For SaleMLS ID #73506530, Real Estate Advisors Group, Coldwell Banker Realty - Belmont. MLS PIN
- $1,189,0003 bd4 ba2.1k sqft197-199 Lexington St Condominiums, Watertown, MA 02472For SaleMLS ID #73537151, Ari Koufos, Realty Executives. MLS PIN
- $1,199,0003 bd4 ba2.1k sqft197-199 Lexington St Condominiums, Watertown, MA 02472For SaleMLS ID #73537152, Ari Koufos, Realty Executives. MLS PIN
- $1,399,0003 bd2 ba2.1k sqft22 Charnwood Rd #2, Somerville, MA 02144For SaleMLS ID #73546593, David Bottari, Berkshire Hathaway HomeServices Commonwealth Real Estate. MLS PIN
