Spanning more than 10 scenic acres with horse potential, this farmhouse colonial strikes a rare balance of open living, privacy, and country charm. Soaring volume ceilings, hardwood floors, and sun-filled interiors set a warm, welcoming tone throughout. The open floor plan flows into a kitchen with a center island, maple cabinetry, and generous workspace, while a separate dining area and spacious fireplaced great room offer flexible space for everyday living and entertaining. A first floor den and full bath add versatility for guests or a home office. Upstairs, four generously sized bedrooms include a peaceful primary suite, complemented by two full baths. The fully finished basement adds room for recreation, fitness, or media enjoyment. The real showstopper is the land itself: fenced pastures, excellent riding and grazing potential, and a wonderful post-and-beam barn with a huge second floor suited to car collecting, farming, or its own retail storefront. Numerous additional outbuildings dot the property, including a smokehouse, offering endless options for hobbies, storage, or a working homestead. Landscaped grounds surround an inground pool with attached spa, in need of some TLC, but a fantastic bones and a rare amenity ready to be brought back to life. Whether you're envisioning horses, gardens, a car collection, or simply wide open countryside, this exceptional property delivers the space, setting, and lifestyle that make country living truly special. Farmland assessed.
Under contract
$950,000
54 Rick Rd., Alexandria Twp., NJ 08848
4beds
--sqft
Single Family Residence
Built in 1998
10.19 Acres Lot
$-- Zestimate®
$--/sqft
$-- HOA
What's special
- 60 days
- 149
- 5
Likely to sell faster than
Zillow last checked:
Listing updated:
Listed by:
Mary Malone 908-797-6090,
Coldwell Banker Realty
Source: GSMLS,MLS#: 4040865
Facts & features
Interior
Bedrooms & bathrooms
- Bedrooms: 4
- Bathrooms: 3
- Full bathrooms: 3
Primary bedroom
- Description: Full Bath, Walk-In Closet
Bedroom 1
- Level: Second
- Area: 270
- Dimensions: 18 x 15
Bedroom 2
- Level: Second
- Area: 144
- Dimensions: 12 x 12
Bedroom 3
- Level: Second
- Area: 143
- Dimensions: 13 x 11
Bedroom 4
- Level: Second
- Area: 195
- Dimensions: 15 x 13
Primary bathroom
- Features: Stall Shower And Tub
Dining room
- Features: Formal Dining Room
- Level: First
- Area: 210
- Dimensions: 15 x 14
Kitchen
- Features: Eat-in Kitchen, Separate Dining Area
- Level: First
- Area: 240
- Dimensions: 16 x 15
Living room
- Level: First
- Area: 345
- Dimensions: 23 x 15
Basement
- Features: Media Room, Rec Room
Heating
- 1 Unit, Forced Air
Cooling
- 1 Unit, Central Air
Appliances
- Included: Carbon Monoxide Detector, Electric Cooktop, Dishwasher, Dryer, Microwave, Refrigerator, Wall Oven(s) - Gas, Washer, Electric Water Heater
- Laundry: Laundry Room, Level 1
Features
- High Ceilings, Walk-In Closet(s), Loft, Media Room, Rec Room
- Flooring: Carpet, Tile, Wood
- Windows: Skylight(s)
- Basement: Yes,Finished,Full
- Number of fireplaces: 1
- Fireplace features: Living Room, Wood Burning
Property
Parking
- Total spaces: 2
- Parking features: 1 Car Width, Additional Parking, Gravel, Attached Garage, Oversized
- Attached garage spaces: 2
Features
- Patio & porch: Deck, Open Porch(es)
- Exterior features: Dog Run
- Has private pool: Yes
- Pool features: In Ground
- Fencing: Wood
Lot
- Size: 10.19 Acres
- Dimensions: 10.19 ACRES
- Features: Level, Open Lot
Details
- Additional structures: Storage Shed
- Parcel number: 1901000130003000080000
Construction
Type & style
- Home type: SingleFamily
- Architectural style: Colonial
- Property subtype: Single Family Residence
Materials
- Vinyl Siding
- Roof: Asphalt Shingle
Condition
- Year built: 1998
Utilities & green energy
- Sewer: Septic Tank
- Water: Well
- Utilities for property: Electricity Connected, Cable Available, Garbage Extra Charge
Community & HOA
Community
- Security: Smoke Detector(s), Carbon Monoxide Detector
Location
- Region: Milford
Financial & listing details
- Tax assessed value: $544,700
- Annual tax amount: $16,782
- Date on market: 7/19/2026
- Ownership type: Fee Simple
- Electric utility on property: Yes
Estimated market value
Not available
Estimated sales range
Not available
$4,691/mo
Price history
| Date | Event | Price |
|---|---|---|
| 8/5/2026 | Pending sale | $950,000 |
Source:  GSMLS #4040865 Report a problem GSMLS #4040865 Report a problem | ||
| 7/19/2026 | Listed for sale | $950,000+8.3% |
Source: GSMLS #4040865 Report a problem | ||
| 7/24/2023 | Listing removed | -- |
Source: GSMLS #3717565 Report a problem | ||
| 7/16/2021 | Sold | $877,000+3.2% |
Source:  Bright MLS #NJHT2000170 Report a problem Bright MLS #NJHT2000170 Report a problem | ||
| 6/4/2021 | Listed for sale | $850,000 |
Source: GSMLS #3717565 Report a problem | ||
| 6/4/2021 | Listing removed | -- |
Source: GSMLS #3710713 Report a problem | ||
| 5/22/2021 | Price change | $850,000+6.4% |
Source: GSMLS #3710713 Report a problem | ||
| 5/8/2021 | Listed for sale | $799,000+24.9% |
Source: GSMLS #3710713 Report a problem | ||
| 5/19/2004 | Sold | $639,900+75.3% |
Source: Public Record Report a problem | ||
| 11/3/2000 | Sold | $364,999+305.6% |
Source: Public Record Report a problem | ||
| 1/27/1998 | Sold | $90,000 |
Source: Public Record Report a problem | ||
Public tax history
| Year | Property taxes | Tax assessment |
|---|---|---|
| 2025 | $16,346 | $544,700 |
| 2024 | $16,346 +7.3% | $544,700 -1.2% |
| 2023 | $15,235 +4.3% | $551,400 +1.2% |
| 2022 | $14,603 +0.5% | $544,700 |
| 2021 | $14,527 +1.4% | $544,700 |
| 2020 | $14,320 +2.1% | $544,700 |
| 2019 | $14,021 +0.3% | $544,700 |
| 2018 | $13,977 +0.3% | $544,700 |
| 2017 | $13,933 +0.1% | $544,700 |
| 2016 | $13,917 +3.2% | $544,700 |
| 2015 | $13,481 +16.9% | $544,700 |
| 2014 | $11,531 +7.1% | $544,700 +5.2% |
| 2013 | $10,767 | $517,900 |
Find assessor info on the county website
Monthly payment
Est. payment
Payment breakdown
Explore the cost of this home by adjusting the details. Changes won't be saved.Climate risks
Neighborhood: 08848
Nearby schools
Schools provided by the listing agent
- Elementary: Alexandria
- Middle: Alexandria
- High: Del.valley
Source: GSMLS. This data may not be complete. We recommend contacting the local school district to confirm school assignments for this home.
Similar homes

- $649,9004 bd3 ba-- sqft14 Lt Hooper Road, Alexandria Twp., NJ 08848For Sale
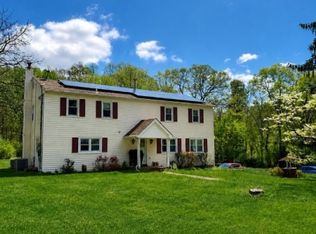 MLS ID #4025439, Tara Stone, Exp Realty, Llc. GSMLS
 - $949,0004 bd3 ba-- sqft6 Fawn Ridge Rd, Clinton Twp., NJ 08833For Sale
 MLS ID #4051880, Gregory Eisenhart, Keller Williams Real Estate. GSMLS
 - $899,0004 bd3 ba-- sqft29 Old Schoolhouse Rd, Bethlehem Twp., NJ 08802For Sale
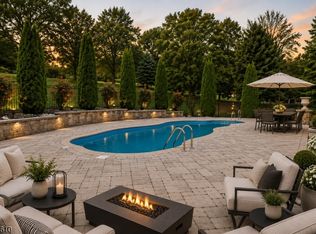 MLS ID #4046662, Mary Malone, Coldwell Banker Realty. GSMLS
 - $1,000,0005 bd4 ba5.1k sqft201 Sidney Rd, Franklin Twp., NJ 08867For Sale
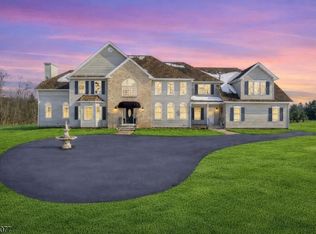 MLS ID #4042620, Roman Balandin, Roman Balandin Realty Llc. GSMLS
