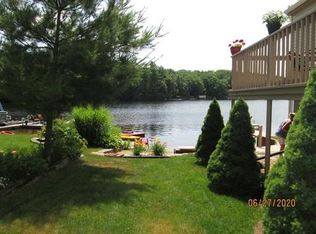
Rare Waterfront Home on Whitin Reservoir, a fully recreational lake 20 mins south of Worcester and an hour from Boston. Homes like this are rare to the market and mostly kept within the family. This turn-key, 2-3 bdrm, year round home has been lovingly remodeled to its excellent condition over the last 9 years. With its open floor plan and over 100ft of private lake frontage, it provides direct access to fishing, swimming, boating, and small watercraft like kayaks/canoes. The 4-car upper and lower level detached garage allows for ample parking & boat storage. Recent updates to the home include butcher block counter tops in the kitchen, updated electric, minisplits for heating/cooling, new Generac generator, electric awning for extra shade, finished basement bedroom and second bathrm, brand new Trek deck, painted siding, new windows, and a permanent Trek dock. Enjoy the coziness of the oversized wood-burning fireplace in the LR. This is a perfect year-round residence or summer retreat!
Sold for $674,000
$674,000
54 Ridge Trl, Douglas, MA 01516
2beds
1,428sqft
Single Family Residence
Built in 1952
0.31 Acres Lot
$719,000 Zestimate®
$472/sqft
$2,416 Estimated rent
Home value
$719,000
$683,000 - $762,000
$2,416/mo
Zestimate® history
Owner options
List your home for rent
$2,416/mo
Rent Zestimate®
Find your next renter with Zillow Rental Manager. Plus, with online applications, you can quickly screen prospective tenants – for free.
$2,416/mo
Rent Zestimate®
Refinance and save
$4,599/mo
Est. payment
Refinancing to a lower rate could help reduce your monthly payments and save thousands over the life of the loan.
$4,599/mo
Est. payment
Explore your selling options
Work with a Zillow partner agent
Leverage their expertise and Zillow's premium Showcase listings to get your home seen by more buyers.
Get startedList with your own agent
Get your home in front of millions of buyers by listing it on Zillow.
Learn how to do itSell it yourself
Take full control of how buyers see your home on Zillow by listing For Sale by Owner (FSBO).
List your homeWhat's special
Zillow last checked:
Listing updated:
Listed by:
Dolber Team 508-826-8553,
DeVries Dolber Realty, LLC 508-372-7028
Bought with:
Ivana Bellorado
Coldwell Banker Realty - Leominster
Source: MLS PIN,MLS#: 73279263
Facts & features
Interior
Bedrooms & bathrooms
- Bedrooms: 2
- Bathrooms: 2
- Full bathrooms: 2
Primary bedroom
- Features: Flooring - Laminate
- Level: First
- Area: 120
- Dimensions: 10 x 12
Bedroom 2
- Features: Flooring - Laminate, Window(s) - Bay/Bow/Box
- Level: Second
- Area: 120
- Dimensions: 10 x 12
Primary bathroom
- Features: No
Bathroom 1
- Features: Bathroom - Full, Bathroom - Tiled With Tub & Shower, Flooring - Laminate
- Level: First
Bathroom 2
- Features: Bathroom - 3/4, Flooring - Laminate, Enclosed Shower - Fiberglass
- Level: Basement
Dining room
- Features: Flooring - Wall to Wall Carpet, Deck - Exterior, Exterior Access, Slider
- Level: First
- Area: 180
- Dimensions: 9 x 20
Family room
- Features: Exterior Access, Flooring - Concrete
- Level: Basement
- Area: 200
- Dimensions: 10 x 20
Kitchen
- Features: Flooring - Laminate, Countertops - Upgraded
- Level: Main,First
- Area: 108
- Dimensions: 9 x 12
Living room
- Features: Flooring - Laminate
- Level: First
- Area: 204
- Dimensions: 12 x 17
Office
- Level: Basement
- Area: 200
- Dimensions: 10 x 20
Heating
- Central, Electric Baseboard, Electric, Ductless
Cooling
- Ductless
Appliances
- Included: Electric Water Heater, Water Heater, Range, Dishwasher, Microwave, Refrigerator
- Laundry: In Basement, Electric Dryer Hookup, Washer Hookup
Features
- Closet, Home Office, Foyer, Internet Available - Unknown
- Flooring: Wood, Vinyl, Carpet, Laminate
- Doors: Insulated Doors
- Windows: Insulated Windows
- Basement: Full,Partially Finished,Walk-Out Access,Interior Entry,Concrete
- Number of fireplaces: 1
- Fireplace features: Living Room
Interior area
- Total structure area: 1,428
- Total interior livable area: 1,428 sqft
Property
Parking
- Total spaces: 10
- Parking features: Detached, Garage Door Opener, Garage Faces Side, Paved Drive, Off Street, Driveway, Paved
- Garage spaces: 4
- Uncovered spaces: 6
Features
- Patio & porch: Porch - Enclosed, Deck, Deck - Composite, Covered
- Exterior features: Porch - Enclosed, Deck, Deck - Composite, Covered Patio/Deck, Rain Gutters
- Has view: Yes
- View description: Scenic View(s), Water, Dock/Mooring, Lake, Private Water View
- Has water view: Yes
- Water view: Dock/Mooring,Lake,Private,Water
- Waterfront features: Waterfront, Lake, Dock/Mooring, Frontage, Direct Access, Private, Lake/Pond, 3/10 to 1/2 Mile To Beach
Lot
- Size: 0.31 Acres
- Features: Gentle Sloping
Details
- Foundation area: 696
- Parcel number: 4194850
- Zoning: RA
Construction
Type & style
- Home type: SingleFamily
- Architectural style: Ranch
- Property subtype: Single Family Residence
Materials
- Frame
- Foundation: Concrete Perimeter
- Roof: Shingle
Condition
- Year built: 1952
Utilities & green energy
- Electric: Generator, Circuit Breakers, 200+ Amp Service, Generator Connection
- Sewer: Private Sewer
- Water: Private
- Utilities for property: for Gas Oven, for Electric Dryer, Washer Hookup, Generator Connection
Community & HOA
Community
- Features: Walk/Jog Trails, Conservation Area, Highway Access
- Subdivision: Whitin Reservoir(Full recreation w/private access)
HOA
- Has HOA: No
Location
- Region: Douglas
Financial & listing details
- Price per square foot: $472/sqft
- Tax assessed value: $466,800
- Annual tax amount: $6,311
- Date on market: 9/7/2026
- Exclusions: Washer, Dryer, And Dining Room Table And Jet Ski.
Price history
| Date | Event | Price |
|---|---|---|
| 10/1/2024 | Sold | $674,000-3.6%$472/sqft |
Source: MLS PIN #73279263 Report a problem | ||
| 8/27/2024 | Contingent | $699,000$489/sqft |
Source: MLS PIN #73279263 Report a problem | ||
| 8/19/2024 | Listed for sale | $699,000+150.1%$489/sqft |
Source: MLS PIN #73279263 Report a problem | ||
| 6/18/2015 | Sold | $279,500-0.2%$196/sqft |
Source: Public Record Report a problem | ||
| 6/5/2015 | Pending sale | $280,000$196/sqft |
Source: Coldwell Banker Residential Brokerage - Worcester #71836469 Report a problem | ||
| 5/14/2015 | Listed for sale | $280,000$196/sqft |
Source: Coldwell Banker Residential Brokerage - Worcester - Park Ave. #71836469 Report a problem | ||
Public tax history
| Year | Property taxes | Tax assessment |
|---|---|---|
| 2025 | $6,697 +6.1% | $508,500 +8.9% |
| 2024 | $6,311 -0.9% | $466,800 +5.3% |
| 2023 | $6,367 +26.9% | $443,400 +47.8% |
| 2022 | $5,018 | $300,100 |
| 2021 | $5,018 +1.2% | $300,100 +2.8% |
| 2020 | $4,958 +2.4% | $292,000 +5.5% |
| 2019 | $4,844 +11% | $276,800 +1.9% |
| 2018 | $4,365 -3.1% | $271,600 +0.8% |
| 2017 | $4,506 +1.2% | $269,500 +1.9% |
| 2016 | $4,451 +2.2% | $264,600 |
| 2015 | $4,355 -1.6% | $264,600 -2.9% |
| 2014 | $4,424 +14.5% | $272,600 |
| 2012 | $3,865 +4.1% | $272,600 -2.3% |
| 2011 | $3,713 +18.7% | $279,000 +5% |
| 2010 | $3,127 +6.2% | $265,700 -2.4% |
| 2009 | $2,944 -1.1% | $272,100 -7.6% |
| 2008 | $2,978 -3.7% | $294,600 -2.1% |
| 2007 | $3,094 +4.5% | $301,000 +13.6% |
| 2006 | $2,962 +11.7% | $264,900 +10.4% |
| 2005 | $2,652 -6.8% | $240,000 +39% |
| 2004 | $2,846 +9.9% | $172,700 |
| 2003 | $2,589 +22.2% | $172,700 +26.8% |
| 2001 | $2,119 | $136,200 |
Find assessor info on the county website
Neighborhood: 01516
Nearby homes
- $370,8002 bd1 ba482 sqft56 Ridge Trl, Douglas, MA 01516Off Market
- $561,9001 bd1 ba1.2k sqft44 Ridge Trl, Douglas, MA 01516Off Market
- $700,3003 bd1 ba1.8k sqft62 Ridge Trl, Douglas, MA 01516Off Market
- $807,9004 bd2 ba2.5k sqft60 Ridge Trl, Douglas, MA 01516Off Market
- $858,1004 bd4 ba3.5k sqft40 Ridge Trl, Douglas, MA 01516Off Market
- $507,2002 bd1 ba836 sqft68 Ridge Trl, Douglas, MA 01516Off Market
- $570,3001 bd2 ba660 sqft36 Ridge Trl, Douglas, MA 01516Off Market
- $547,4002 bd1 ba1.4k sqft74 Ridge Trl, Douglas, MA 01516Off Market
Nearby schools
GreatSchools rating
- NADouglas Primary SchoolGrades: PK-1Distance: 4 mi
- 7/10Douglas Middle SchoolGrades: 6-8Distance: 4.2 mi
- 5/10Douglas High SchoolGrades: 9-12Distance: 4.4 mi
Get a cash offer in 3 minutes
Find out how much your home could sell for in as little as 3 minutes with a no-obligation cash offer.
Estimated market value
$719,000
Get a cash offer in 3 minutes
Find out how much your home could sell for in as little as 3 minutes with a no-obligation cash offer.
Estimated market value
$719,000
- Massachusetts
- Worcester County
- Douglas
- 01516
- 54 Ridge Trl
