Skip main navigation
Sold for $395,000
  • $395,000

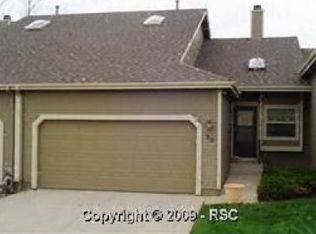
    54 Rising Sun Ter, Colorado Springs, CO 80921

    3beds
    2,044sqft
    Townhouse
    Built in 1986
    2,095.24 Square Feet Lot
    $394,900 Zestimate®
    $193/sqft
    $2,396 Estimated rent

    Home value

    $394,900

    $375,000 - $415,000

    $2,396/mo

    Zestimate® history
    Loading...

    Owner options

    List your home for rent

    $2,396/mo

    Rent Zestimate®

    Find your next renter with Zillow Rental Manager. Plus, with online applications, you can quickly screen prospective tenants – for free.

    Learn more

    $2,396/mo

    Rent Zestimate®

    Refinance and save

    $2,758/mo

    Est. payment

    Refinancing to a lower rate could help reduce your monthly payments and save thousands over the life of the loan.

    See today's rates

    $2,758/mo

    Est. payment

    Explore your selling options

    Work with a Zillow partner agent

    Leverage their expertise and Zillow's premium Showcase listings to get your home seen by more buyers.

    Get started

    List with your own agent

    Get your home in front of millions of buyers by listing it on Zillow.

    Learn how to do it

    Sell it yourself

    Take full control of how buyers see your home on Zillow by listing For Sale by Owner (FSBO).

    List your home

    What's special

    Tucked at the edge of a quiet, intimate enclave, this end-unit residence offers a rare sense of privacy paired with the ease of a thoughtfully designed ranch-style townhome. A warm and inviting presence unfolds from the moment of entry, where vaulted ceilings and overhead skylights draw in natural light, allowing each space to feel open, airy, and quietly expansive. The main living area centers around a stone-clad fireplace, introducing texture and a sense of grounded comfort that carries throughout the home. Wood-inspired flooring connects the living room to a dedicated dining space and into a kitchen that balances function with refinement. Granite surfaces, detailed cabinetry, and stainless steel appliances create a setting that supports both daily living and gathering, while a peninsula offers a natural place for casual connection. The primary suite is thoughtfully composed, offering a calm and private retreat complete with a well-appointed ensuite bath and generous closet space. An additional bedroom and full bath on the main level provide flexibility, while the finished basement expands the home’s footprint with a spacious family room, which could also function as a potential "non-conforming" fourth bedroom, along with the third bedroom and full bath—ideal for guests or extended living. Outdoor living extends to a private deck, where quiet moments and open-air dining are framed by the surrounding stillness of the neighborhood. With an attached two-car garage, updated kitchen and baths, and a layout that blends comfort with versatility, this residence offers a compelling balance of warmth, privacy, and everyday livability.

    Zillow last checked:

    Listing updated:

    Listed by:

    Neil Sanderlin 909-815-7748,

    Real Broker, LLC DBA Real,

    David Umphress 303-330-7894

    Bought with:

    Neil Sanderlin

    Real Broker, LLC DBA Real

    Source: elevateMLS,MLS#: 6968947MLS Logo

    Facts & features

    Interior

    Bedrooms & bathrooms
    • Bedrooms: 3
    • Bathrooms: 3
    • Full bathrooms: 1
    • 3/4 bathrooms: 2
    Other
    • Level: Main
    • Area: 176 Square Feet
    • Dimensions: 16 x 11
    Heating
    • Forced Air, Natural Gas
    Cooling
    • None
    Appliances
    • Included: Dishwasher, Disposal, Dryer, Microwave, Range, Refrigerator, Washer
    • Laundry: Electric Hook-up, Main Level
    Features
    • 9Ft + Ceilings, Skylight (s), Vaulted Ceiling(s), Breakfast Bar, High Speed Internet
    • Flooring: Carpet, Ceramic Tile, Wood Laminate
    • Windows: Window Coverings
    • Basement: Partial,Partially Finished
    • Number of fireplaces: 1
    • Fireplace features: Gas, One
    • Common walls with other units/homes: End Unit
    Interior area
    • Total structure area: 2,044
    • Total interior livable area: 2,044 sqft
    • Finished area above ground: 1,238
    • Finished area below ground: 806

    Property

    Parking
    • Total spaces: 2
    • Parking features: Attached, Even with Main Level, Garage Door Opener, Concrete Driveway
    • Attached garage spaces: 2
    Features
    • Patio & porch: Concrete
    • Fencing: None
    • Has view: Yes
    • View description: Mountain(s)
    Lot
    • Size: 2,095 sqft
    • Features: Cul-De-Sac, Level, HOA Required $
    Details
    • Parcel number: 6206301031

    Construction

    Type & style
    • Home type: Townhouse
    • Architectural style: Ranch
    • Property subtype: Townhouse
    • Attached to another structure: Yes
    Materials
    • Wood Siding, Framed on Lot
    • Roof: Composite Shingle
    Condition
    • Existing Home
    • New construction: No
    • Year built: 1986

    Utilities & green energy

    • Water: Assoc/Distr
    • Utilities for property: Cable Available, Cable Connected, Electricity Available, Electricity Connected, Natural Gas Available, Natural Gas Connected, Phone Available

    Community & neighborhood

    Location
    • Region: Colorado Springs

    HOA & financial

    HOA
    • Has HOA: Yes
    • HOA fee: $487 monthly
    • Services included: Insurance, Maintenance Grounds, Snow Removal, Trash Removal

    Other

    Other facts
    • Listing terms: Cash,Conventional,VA Loan

    Price history

    DateEventPrice
    5/18/2026Sold$395,000-1.2%$193/sqft
    Source: elevateMLS #6968947 Report a problem
    4/27/2026Pending sale$399,900$196/sqft
    Source: elevateMLS #6968947 Report a problem
    4/23/2026Listed for sale$399,900-1.3%$196/sqft
    Source: elevateMLS #6968947 Report a problem
    9/26/2025Sold$405,000-2.4%$198/sqft
    Source: elevateMLS #9431953 Report a problem
    8/9/2025Pending sale$415,000$203/sqft
    Source: elevateMLS #9431953 Report a problem
    8/6/2025Listed for sale$415,000$203/sqft
    Source: elevateMLS #9431953 Report a problem
    7/30/2025Pending sale$415,000$203/sqft
    Source: elevateMLS #9431953 Report a problem
    7/26/2025Listed for sale$415,000+112.8%$203/sqft
    Source: elevateMLS #9431953 Report a problem
    7/14/2014Sold$195,000-2.5%$95/sqft
    Source: Public Record Report a problem
    5/16/2014Listed for sale$199,900+14.2%$98/sqft
    Source: RE/MAX Properties, Inc #8521912 Report a problem
    3/31/2005Sold$175,000+37.8%$86/sqft
    Source: Public Record Report a problem
    11/21/1997Sold$127,000$62/sqft
    Source: Public Record Report a problem

    Public tax history

    YearProperty taxesTax assessment
    2024$2,159 +9.8%$26,430
    2023$1,967 -7.1%$26,430 +41.2%
    2022$2,116 $18,720 -2.8%
    2021-- $19,260 +13.9%
    2020$1,944 +0.7%$16,910
    2019$1,931 +12.6%$16,910 +13.6%
    2018$1,715 -0.3%$14,890
    2017$1,720 +0.3%$14,890 -1.5%
    2016$1,715 +13%$15,120
    2015$1,518 -1.8%$15,120 -1.9%
    2014$1,546 $15,410
    2013-- --
    2012-- $15,410
    2011$1,512 $15,410 -3.4%
    2010-- $15,950
    2009-- $15,950 +16.8%
    2008-- $13,650
    2006-- $13,650 +11.7%
    2004-- $12,220
    2003$1,104 +2.4%$12,220 -2.3%
    2002$1,079 -0.1%$12,510 +2.9%
    2001$1,080 $12,160

    Find assessor info on the county website

    Neighborhood: 80921

    Nearby schools

    GreatSchools rating
    Schools provided by the listing agent
    • Elementary: Antelope
    • Middle: Discovery Canyon
    • High: Discovery Canyon
    • District: Academy-20

    Source: elevateMLS. This data may not be complete. We recommend contacting the local school district to confirm school assignments for this home.

    Get a cash offer in 3 minutes
    Find out how much your home could sell for in as little as 3 minutes with a no-obligation cash offer.
    Estimated market value
    $394,900
    Get a cash offer in 3 minutes
    Find out how much your home could sell for in as little as 3 minutes with a no-obligation cash offer.
    Estimated market value
    $394,900