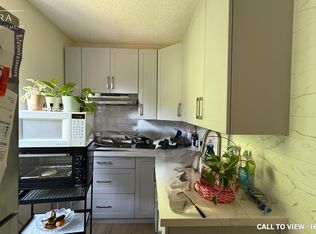
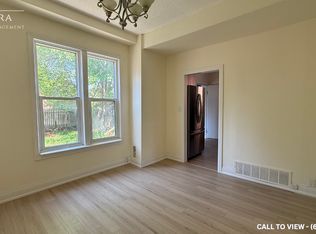
Well-maintained four-unit residential building with excellent tenants. Ideally located close to Costco, Oshawa Centre, public transit, and other everyday amenities, with convenient access to Highway 401. The property features four self-contained units, each with a separate entrance: a one-bedroom unit on the main floor, a one-bedroom unit on the second floor, a bachelor unit onthe third floor, and a one-bedroom basement unit. Parking is available for up to six vehicles on a low-maintenance lot. The parking lot, backyard, can allow to have another unit to be buildor tiny home to be installed. Metrolinx and Go, are building new terminal about 5 minutes away
For sale
C$980,000
54 Ritson Rd S, Oshawa, ON L1H 5G9
4beds
4baths
Triplex
Built in ----
-- sqft lot
$-- Zestimate®
C$--/sqft
C$-- HOA
What's special
Low-maintenance lot
- 94 days
- 4
- 0
Zillow last checked:
Listing updated:
Listed by:
RE/MAX REALTRON REALTY INC.
Source: TRREB,MLS®#: E13602350 Originating MLS®#: Toronto Regional Real Estate Board
Originating MLS®#: Toronto Regional Real Estate BoardFacts & features
Interior
Bedrooms & bathrooms
- Bedrooms: 4
- Bathrooms: 4
Heating
- Forced Air, Gas
Cooling
- Central Air
Features
- None
- Basement: Finished with Walk-Out
- Has fireplace: No
Interior area
- Living area range: 2000-2500 null
Property
Parking
- Total spaces: 6
- Parking features: Private
Features
- Stories: 2
- Pool features: None
Lot
- Size: 3,602 Square Feet
Details
- Parcel number: 163510437
Construction
Type & style
- Home type: MultiFamily
- Property subtype: Triplex
Materials
- Aluminum Siding, Brick
- Foundation: Concrete
- Roof: Asphalt Shingle
Utilities & green energy
- Sewer: Sewer
Community & HOA
Location
- Region: Oshawa
Financial & listing details
- Annual tax amount: C$5,411
- Date on market: 7/24/2026
Price history
Price history is unavailable.
Public tax history
Tax history is unavailable.
Climate risks
Neighborhood: Central
Nearby schools
GreatSchools rating
No schools nearby
We couldn't find any schools near this home.

Similar homes
- C$895,0006 bd3 ba-- sqft183 Ritson Rd S, Oshawa, ON L1H 5H6For Sale
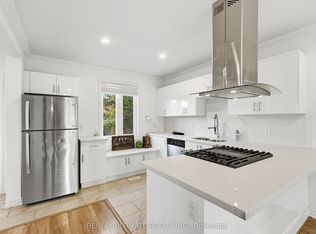 MLS ID #E14033834, RE/MAX ULTIMATE REALTY INC.. TRREB
 - C$895,9994 bd2 ba-- sqft172 Sussex St, Oshawa, ON L1G 1V9For Sale
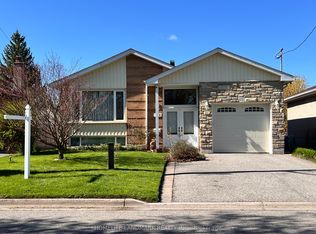 MLS ID #E13719192, HOMELIFE LANDMARK REALTY INC.. TRREB
 - C$849,9004 bd3 ba-- sqft581 Arnhem Dr, Oshawa, ON L1G 2J7For Sale
 MLS ID #E13832588, HOMELIFE SUPERSTARS REAL ESTATE LIMITED. TRREB
 - C$870,0006 bd3 ba-- sqft326 Surrey Dr, Oshawa, ON L1G 6H1For Sale
 MLS ID #E13427904, HARVEST REALTY LTD.. TRREB
