Enjoy wide open St. George River views from the covered front porch of this comfortable 3-bedroom, 1.5-bath home situated on a spacious 1-acre lot. With over 200 feet of frontage on Riverside Drive, this property offers a peaceful setting with wonderful opportunities for boating, kayaking, outdoor dining, and enjoying the scenic river views. The first floor features a welcoming eat-in kitchen, a hardwood-floored dining room, an open living room, and a convenient half bath. Upstairs, you'll find three comfortable bedrooms and a full bath. The home is equipped with a hot-water heating system and a heat pump on the first floor, plus a wood-stove hookup for those who enjoy the warmth and ambiance of a wood fire. Step outside to the beautifully landscaped yard, where there's plenty of room to relax, entertain, and enjoy the outdoors. The covered front porch is a perfect spot to take in the river views. The property also provides access to the nearby town park and its charming covered gazebo. A detached two-story 20 x 24 barn offers excellent additional storage and workspace, making it ideal for woodworking, hobbies, or other projects. The paved driveway adds convenience and plenty of parking. This is a wonderful opportunity to own a comfortable family home in a quiet, scenic location with direct access to the beauty and recreation of the St. George River. Be sure to explore the outdoor photos and imagine yourself enjoying all this special property has to offer.
Active
$425,000
54 Riverside Drive, Warren, ME 04864
3beds
1,386sqft
Single Family Residence
Built in 1855
1 Acres Lot
$409,400 Zestimate®
$307/sqft
$-- HOA
What's special
Beautifully landscaped yardWood-stove hookupHot-water heating systemCovered front porchHardwood-floored dining roomConvenient half bathThree comfortable bedrooms
- 1 day
- 341
- 29
Likely to sell faster than
Zillow last checked:
Listing updated:
Listed by:
Better Homes & Gardens Real Estate/The Masiello Group
Source: Maine Listings,MLS#: 1683687
Facts & features
Interior
Bedrooms & bathrooms
- Bedrooms: 3
- Bathrooms: 2
- Full bathrooms: 1
- 1/2 bathrooms: 1
Bedroom 1
- Level: Second
Bedroom 2
- Level: Second
Bedroom 3
- Level: Second
Dining room
- Level: First
Kitchen
- Features: Eat-in Kitchen
- Level: First
Living room
- Features: Heat Stove Hookup
- Level: First
Heating
- Heat Pump, Hot Water
Cooling
- Heat Pump
Appliances
- Included: Dishwasher, Dryer, Microwave, Electric Range, Refrigerator, Washer
Features
- Shower
- Flooring: Wood, Hardwood, Painted/Stained
- Basement: Bulkhead,Dirt Floor,Walk-Out Access,Unfinished
- Has fireplace: No
Interior area
- Total structure area: 1,386
- Total interior livable area: 1,386 sqft
- Finished area above ground: 1,386
- Finished area below ground: 0
Property
Parking
- Parking features: Paved, 1 - 4 Spaces, On Site
- Has garage: Yes
Features
- Patio & porch: Porch
- Has view: Yes
- View description: Scenic
- Body of water: Saint George River
Lot
- Size: 1 Acres
- Features: City Lot, Neighborhood, Open Lot
Details
- Additional structures: Barn(s)
- Parcel number: WRRRMU06L008
- Zoning: Residential
- Other equipment: Cable
Construction
Type & style
- Home type: SingleFamily
- Architectural style: Cape Cod,New Englander
- Property subtype: Single Family Residence
Materials
- Wood Frame, Vinyl Siding
- Foundation: Stone
- Roof: Shingle
Condition
- Year built: 1855
Utilities & green energy
- Electric: Circuit Breakers
- Sewer: Public Sewer
- Water: Public
Community & HOA
Location
- Region: Warren
Financial & listing details
- Price per square foot: $307/sqft
- Tax assessed value: $221,900
- Annual tax amount: $3,151
- Date on market: 10/8/2026
- Road surface type: Paved
Estimated market value
$409,400
$389,000 - $430,000
$2,253/mo
Price history
| Date | Event | Price |
|---|---|---|
| 10/8/2026 | Listed for sale | $425,000$307/sqft |
Source:  Maine Listings #1683687 Report a problem Maine Listings #1683687 Report a problem | ||
Public tax history
| Year | Property taxes | Tax assessment |
|---|---|---|
| 2024 | $3,151 +2.2% | $221,900 |
| 2023 | $3,084 +17.7% | $221,900 +69.4% |
| 2022 | $2,620 +5.3% | $131,000 |
| 2020 | $2,489 -0.5% | $131,000 |
| 2019 | $2,502 +4.4% | $131,000 |
| 2018 | $2,397 +6.4% | $131,000 |
| 2017 | $2,253 +6.2% | $131,000 |
| 2016 | $2,122 +1.2% | $131,000 |
| 2015 | $2,096 -0.6% | $131,000 |
| 2014 | $2,109 +1.2% | $131,000 |
| 2013 | $2,083 +8.2% | $131,000 |
| 2012 | $1,926 +13.7% | $131,000 +8.3% |
| 2011 | $1,694 | $121,000 |
Find assessor info on the county website
Monthly payment
Est. payment
Payment breakdown
Explore the cost of this home by adjusting the details. Changes won't be saved.Climate risks
Neighborhood: 04864
Similar homes
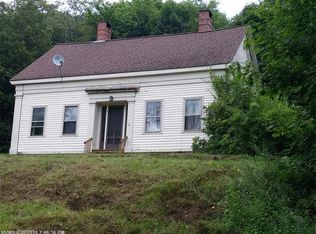
- $394,9003 bd1 ba1.1k sqft77 Main Street, Warren, ME 04864Active
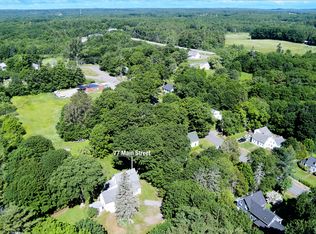
 MLS ID #1669776, RE/MAX JARET & COHN. Maine Listings
 - $469,5004 bd3 ba1.6k sqft17 Four Rod Road, Warren, ME 04864Active
 MLS ID #1656762, EXP Realty. Maine Listings
 - $410,0005 bd1 ba1.8k sqft45 Maple Street, Warren, ME 04864Active
 MLS ID #1671907, Cates Real Estate. Maine Listings
 - $449,0004 bd2 ba1.8k sqft57 Fluker Street, Thomaston, ME 04861Active
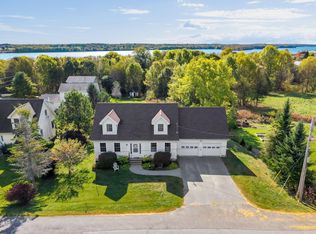 MLS ID #1683722, Lone Pine Real Estate Company. Maine Listings
 - $548,0004 bd2 ba1.8k sqft186 Oyster River Road, Warren, ME 04864ActiveMLS ID #1680314, Saint George Realty. Maine Listings
- $499,0003 bd2 ba1.5k sqft135 Brookside Drive, Warren, ME 04864ActiveMLS ID #1680126, Lone Pine Real Estate Company. Maine Listings
- $369,9003 bd2 ba1.8k sqft863 Finntown Road, Warren, ME 04864ActiveMLS ID #1666164, Pooley Realty Group. Maine Listings
- $469,0003 bd2 ba1.3k sqft273 Old Augusta Road, Waldoboro, ME 04572ActiveMLS ID #1683755, Camden Coast Real Estate. Maine Listings
- $369,0002 bd1 ba1.1k sqft487 Saint George Road, South Thomaston, ME 04858ActiveMLS ID #1683639, RE/MAX JARET & COHN. Maine Listings
- $459,0003 bd3 ba1.7k sqft22 Oyster River Road, Thomaston, ME 04861ActiveMLS ID #1668225, Midcoast Home/Sea Glass. Maine Listings
- $625,0004 bd3 ba1.4k sqft840-A Wottons Mill Road, Warren, ME 04864ActiveMLS ID #1678065, Legacy Properties Sotheby's International Realty. Maine Listings
- $376,0003 bd2 ba1.2k sqft430 Sandy Shores Road, Warren, ME 04864ActiveMLS ID #1671216, Legacy Properties Sotheby's International Realty. Maine Listings
- $369,0004 bd2 ba2k sqft1096 Middle Road, Warren, ME 04864ActiveMLS ID #1663435, Midcoast Home/Sea Glass. Maine Listings
- $425,0003 bd2 ba1.5k sqft9 Oak Run, Owls Head, ME 04854ActiveMLS ID #1672524, Blue Lobster Real Estate. Maine Listings
- $389,0003 bd1 ba1k sqft1327 Manktown Road, Waldoboro, ME 04572ActiveMLS ID #1680249, Cates Real Estate. Maine Listings
- $449,0003 bd1 ba1.8k sqft712 River Road, Cushing, ME 04563ActiveMLS ID #1667669, Pooley Realty Group. Maine Listings
- $425,0003 bd3 ba1.2k sqft59 Broadway, Rockland, ME 04841ActiveMLS ID #1664039, Legacy Properties Sotheby's International Realty. Maine Listings
- $394,0003 bd1 ba1.6k sqft984 River Road, Saint George, ME 04860ActiveMLS ID #1679678, Camden Coast Real Estate. Maine Listings
- $445,0003 bd2 ba1.8k sqft43 Lakeman Lane, Thomaston, ME 04861ActiveMLS ID #1670188, Better Homes & Gardens Real Estate/The Masiello Group. Maine Listings
- $449,5003 bd3 ba1.8k sqft190 St George Road, South Thomaston, ME 04858ActiveMLS ID #1675723, Camden Real Estate. Maine Listings
