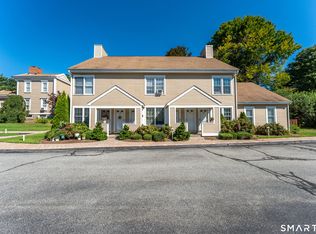
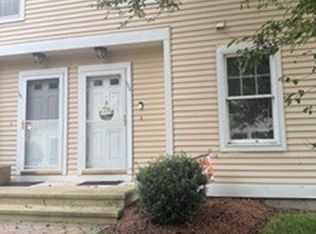
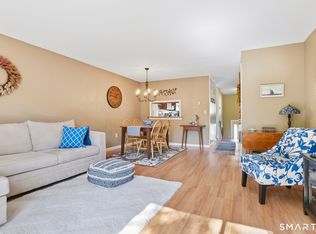
Welcome to Rope Ferry Commons! This well-maintained, one-bedroom end-unit townhouse-style condo offers 966 square feet of living space, an open living and dining area, and a private balcony. The bright living room features vaulted ceilings and abundant natural light, creating an inviting space for everyday living and entertaining. The functional layout includes a comfortable bedroom, full bathroom, in-unit laundry, and a spacious walk-in closet. Upstairs, a generously sized unfinished attic provides excellent storage and exciting potential for additional finished living space, a home office, or bonus room. Similar attic spaces in other units within the complex have been finished, offering inspiration for future possibilities, subject to association approval and applicable building requirements. Recent improvements include all new windows (2023-2024), a new sliding glass door to the balcony (2026), and new through-wall air conditioning units (2026). The washer and dryer, refrigerator, dishwasher, and garbage disposal have also been replaced within the past few years. Recent special assessments for roofing and roadway improvements have been paid in full by the seller. Rope Ferry Commons offers professionally maintained grounds, tennis and basketball courts, and convenient access to local shopping, restaurants, beaches, and major routes. A great opportunity to enjoy low-maintenance living in Waterford!
Under contract
$239,000
54 Rope Ferry Road #F115, Waterford, CT 06385
1beds
966sqft
Condominium, Townhouse
Built in 1987
-- sqft lot
$-- Zestimate®
$247/sqft
$256/mo HOA
What's special
Tennis and basketball courtsVaulted ceilingsPrivate balconyAbundant natural lightProfessionally maintained groundsComfortable bedroomSpacious walk-in closet
- 13 days
- 512
- 36
Likely to sell faster than
Zillow last checked:
Listing updated:
Listed by:
The Real Team at Coldwell Banker Realty,
Carter Briggs (860)614-9950,
Coldwell Banker Realty 860-739-6277
Source: Smart MLS,MLS#: 24215011
Facts & features
Interior
Bedrooms & bathrooms
- Bedrooms: 1
- Bathrooms: 1
- Full bathrooms: 1
Primary bedroom
- Level: Main
Dining room
- Level: Main
Living room
- Level: Main
Loft
- Level: Upper
Heating
- Baseboard, Electric
Cooling
- Ceiling Fan(s), Wall Unit(s)
Appliances
- Included: Electric Range, Microwave, Range Hood, Refrigerator, Freezer, Dishwasher, Disposal, Washer, Dryer, Electric Water Heater, Water Heater
Features
- Open Floorplan
- Basement: None
- Attic: None
- Has fireplace: No
- Common walls with other units/homes: End Unit
Interior area
- Total structure area: 966
- Total interior livable area: 966 sqft
- Finished area above ground: 966
Video & virtual tour
Property
Parking
- Total spaces: 2
- Parking features: Unassigned, Assigned
Features
- Stories: 3
Lot
- Features: Cul-De-Sac
Details
- Parcel number: 1588493
- Zoning: C-T
Construction
Type & style
- Home type: Condo
- Architectural style: Townhouse
- Property subtype: Condominium, Townhouse
- Attached to another structure: Yes
Materials
- Vinyl Siding
Condition
- New construction: No
- Year built: 1987
Utilities & green energy
- Sewer: Public Sewer
- Water: Public
Community & HOA
Community
- Subdivision: Great Neck
HOA
- Has HOA: Yes
- Amenities included: Basketball Court, Guest Parking, Tennis Court(s), Management
- Services included: Maintenance Grounds, Trash, Snow Removal, Road Maintenance, Insurance
- HOA fee: $256 monthly
Location
- Region: Waterford
Financial & listing details
- Price per square foot: $247/sqft
- Tax assessed value: $106,990
- Annual tax amount: $2,626
- Date on market: 10/17/2026
Estimated market value
Not available
Estimated sales range
Not available
Not available
Price history
| Date | Event | Price |
|---|---|---|
| 10/24/2026 | Pending sale | $239,000$247/sqft |
Source:  Smart MLS #24215011 Report a problem | ||
| 10/17/2026 | Listed for sale | $239,000+165.6%$247/sqft |
Source: Smart MLS #24215011 Report a problem | ||
| 6/29/2001 | Sold | $90,000+24.1%$93/sqft |
Source: Public Record Report a problem | ||
| 6/29/2000 | Sold | $72,500$75/sqft |
Source: Public Record Report a problem | ||
Public tax history
| Year | Property taxes | Tax assessment |
|---|---|---|
| 2025 | $2,499 +4.7% | $106,990 |
| 2024 | $2,386 +5.2% | $106,990 |
| 2023 | $2,268 -1.5% | $106,990 +28.1% |
| 2022 | $2,302 -0.3% | $83,540 |
| 2021 | $2,309 -0.8% | $83,540 |
| 2020 | $2,328 -0.4% | $83,540 |
| 2019 | $2,337 +2% | $83,540 |
| 2018 | $2,291 +17.2% | $83,540 +15.5% |
| 2017 | $1,955 +4.7% | $72,320 |
| 2015 | $1,868 +4.1% | $72,320 |
| 2014 | $1,794 -13.6% | $72,320 -31.1% |
| 2012 | $2,076 +5.2% | $105,000 |
| 2011 | $1,973 +4.2% | $105,000 |
| 2010 | $1,894 +7% | $105,000 |
| 2009 | $1,770 +47% | -- |
| 2008 | $1,204 -19.9% | $71,400 |
| 2007 | $1,504 | $71,400 |
Find assessor info on the county website
Monthly payment
Est. payment
Payment breakdown
Explore the cost of this home by adjusting the details. Changes won't be saved.Climate risks
Neighborhood: 06385
Nearby schools
Schools provided by the listing agent
- Elementary: Great Neck
- High: Waterford
Source: Smart MLS. This data may not be complete. We recommend contacting the local school district to confirm school assignments for this home.
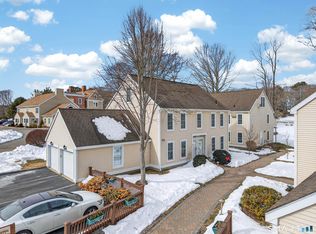
- $315,0002 bd2 ba1.1k sqft54 Rope Ferry Rd UNIT I154, Waterford, CT 06385Sold
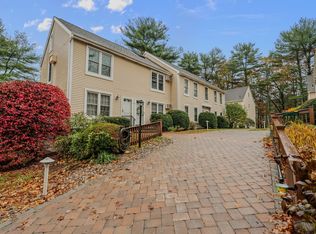
- $242,0001 bd1 ba1.4k sqft54 Rope Ferry Rd UNIT C45, Waterford, CT 06385Sold
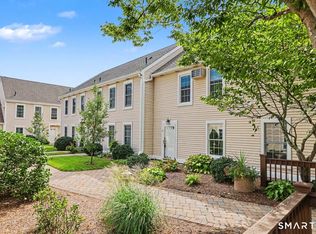
- $265,0001 bd1 ba1.6k sqft54 Rope Ferry Rd UNIT B39, Waterford, CT 06385For Sale
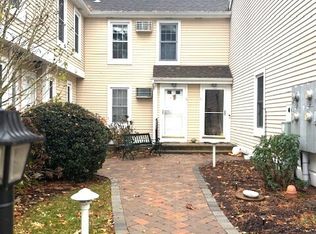
- $235,0001 bd1 ba1.1k sqft54 Rope Ferry Rd UNIT C55, Waterford, CT 06385Sold
Similar homes
- $220,0001 bd1 ba576 sqftRope Ferry Commons, Waterford, CT 06385For Sale
 MLS ID #24198361, Tara Crossley, KEY Real Estate Services LLC. Smart MLS
- $249,9991 bd1 ba1k sqftJordan Commons, Waterford, CT 06385For Sale
 MLS ID #24201801, Raymond L. Malcolm, Cornerstone Homes Plus, Inc.. Smart MLS
- $240,0002 bd1 ba1.2k sqftSound Breeze Of Groton, Groton, CT 06340For Sale
 MLS ID #24215371, Heather W. Gianacoplos, Compass Connecticut, LLC. Smart MLS
- $270,0003 bd1 ba1.1k sqft20 Pine Street, Waterford, CT 06385For Sale
 MLS ID #24215898, Michelle Sireci, KEY Real Estate Services LLC. Smart MLS
- $349,0002 bd1 ba906 sqft13 Woodlawn Avenue, Waterford, CT 06385For SaleMLS ID #24213384, Suzanne McConville, William Raveis Real Estate. Smart MLS
- $335,0002 bd2 ba1k sqftRope Ferry Commons, Waterford, CT 06385For SaleMLS ID #24203063, Michele Peters, Compass Connecticut, LLC. Smart MLS
- $265,0003 bd1 ba888 sqft590 Vauxhall St Extension, Waterford, CT 06385For SaleMLS ID #24198356, Ron Funaro, William Raveis Real Estate. Smart MLS
- $249,9001 bd1 ba714 sqftWinding Hollow, Groton, CT 06340For SaleMLS ID #24215618, Bette Giesing, IMT Realty. Smart MLS
- $350,0002 bd3 ba1.2k sqftJordan Commons, Waterford, CT 06385For SaleMLS ID #24207484, Kenneth Fratus, RE/MAX on the Bay. Smart MLS
- $260,0002 bd2 ba1.2k sqftLakeside, Ledyard, CT 06339For SaleMLS ID #24217985, Rebecca Missios, RE/MAX One. Smart MLS
- $302,0002 bd2 ba1.2k sqftShaws Landing, New London, CT 06320For SaleMLS ID #24214900, Mel Rothman, eXp Realty. Smart MLS
- $269,0002 bd1 ba980 sqftCorey Lane Manor, East Lyme, CT 06357For SaleMLS ID #24205922, Tracy A. Lenz, William Pitt Sotheby's Int'l. Smart MLS
- $239,9002 bd2 ba1.3k sqftTownhomes At Summit, Norwich, CT 06360For SaleMLS ID #24210308, Jennifer A. Jones, Coldwell Banker Realty. Smart MLS
- $250,0002 bd2 ba828 sqftOakridge Village, Essex, CT 06442For SaleMLS ID #24215189, Kyle S. Hinding, Coldwell Banker Realty. Smart MLS
- $329,0002 bd2 ba739 sqft292 Old Colchester Road, Montville, CT 06382For SaleMLS ID #24217272, Tina Wazny, Coldwell Banker Realty. Smart MLS
- $195,6002 bd1 ba900 sqftGeorgetown Village, New London, CT 06320For SaleMLS ID #24194034, Sal Costanza, Coldwell Banker Realty. Smart MLS
- $289,0001 bd1 ba827 sqftNew London Harbour Towers, New London, CT 06320For SaleMLS ID #24177501, Chaz Koch, William Raveis Real Estate. Smart MLS
- $149,0001 bd1 ba806 sqftWestridge Gardens, New London, CT 06320For SaleMLS ID #24215191, Steven T. Koleno, Beycome of Connecticut. Smart MLS
- $274,9991 bd1 ba534 sqftNiantic, East Lyme, CT 06357For SaleMLS ID #24208765, Justin Sudol, Alpha Capital Realty, LLC. Smart MLS
