Welcome to 54 Sterling Rd. in Holyoke Massachusetts. This lovely home sits just steps away from the entrance to Ashley Reservoir, which is part of the drinking supply for the city of Holyoke, Massachusetts (MA) near Springfield, MA, is a beautiful spot for a scenic walk. Whether solo or on a family outing with young kids/strollers or your elderly parents, visiting this reservoir is great for relaxing and enjoying a variety of Western MA nature. From ponds to forested areas to birds and wildlife, Ashley Reservoir is home to a variety of beautiful nature. This Ranch style home offers the ease of one floor living. You will love the hardwood floors and stone faced fire place in living room, recessed lighting, dedicated dining room and beautifully updated kitchen and bathrooms. The boiler and ac were replaced in 2019. Enjoy the benefit of economical Holyoke Gas and Electric services. The rear yard is a lovely size with a shed and newly resurfaced deck which has sliders into the kitchen.
Sold for $420,000
$420,000
54 Sterling Rd, Holyoke, MA 01040
3beds
1,568sqft
Single Family Residence
Built in 1960
0.32 Acres Lot
$424,300 Zestimate®
$268/sqft
$2,619 Estimated rent
Home value
$424,300
$386,000 - $467,000
$2,619/mo
Zestimate® history
Owner options
List your home for rent
$2,619/mo
Rent Zestimate®
Find your next renter with Zillow Rental Manager. Plus, with online applications, you can quickly screen prospective tenants – for free.
$2,619/mo
Rent Zestimate®
Refinance and save
$2,932/mo
Est. payment
Refinancing to a lower rate could help reduce your monthly payments and save thousands over the life of the loan.
$2,932/mo
Est. payment
Explore your selling options
Work with a Zillow partner agent
Leverage their expertise and Zillow's premium Showcase listings to get your home seen by more buyers.
Get startedList with your own agent
Get your home in front of millions of buyers by listing it on Zillow.
Learn how to do itSell it yourself
Take full control of how buyers see your home on Zillow by listing For Sale by Owner (FSBO).
List your homeWhat's special
Newly resurfaced deckDedicated dining roomHardwood floorsRecessed lightingBeautifully updated kitchenSliders into the kitchen
Zillow last checked:
Listing updated:
Listed by:
Erin Fontaine Brunelle 413-250-8553,
Real Broker MA, LLC 855-450-0442
Bought with:
Kelley & Katzer Team
Kelley & Katzer Real Estate, LLC
Source: MLS PIN,MLS#: 73509047
Facts & features
Interior
Bedrooms & bathrooms
- Bedrooms: 3
- Bathrooms: 2
- Full bathrooms: 2
Primary bedroom
- Features: Flooring - Hardwood
- Level: First
Bedroom 2
- Features: Flooring - Hardwood
- Level: First
Bedroom 3
- Features: Flooring - Hardwood
- Level: First
Primary bathroom
- Features: No
Bathroom 1
- Features: Bathroom - 3/4, Bathroom - With Shower Stall, Remodeled
- Level: First
Bathroom 2
- Features: Bathroom - Full, Remodeled
- Level: First
Dining room
- Features: Flooring - Hardwood, Recessed Lighting
- Level: First
Kitchen
- Features: Bathroom - Full, Flooring - Stone/Ceramic Tile, Countertops - Stone/Granite/Solid, Kitchen Island, Cabinets - Upgraded, Deck - Exterior, Exterior Access, Recessed Lighting, Remodeled, Slider, Gas Stove
- Level: Main,First
Living room
- Features: Flooring - Hardwood, Recessed Lighting
- Level: First
Heating
- Baseboard, Natural Gas
Cooling
- Central Air
Appliances
- Included: Range, Dishwasher, Refrigerator, Washer, Dryer
- Laundry: In Basement
Features
- Flooring: Wood, Tile
- Windows: Screens
- Basement: Full
- Number of fireplaces: 1
- Fireplace features: Living Room
Interior area
- Total structure area: 1,568
- Total interior livable area: 1,568 sqft
- Finished area above ground: 1,568
Property
Parking
- Total spaces: 3
- Parking features: Paved Drive, Off Street
- Uncovered spaces: 3
Features
- Patio & porch: Deck
- Exterior features: Deck, Rain Gutters, Storage, Screens
Lot
- Size: 0.32 Acres
- Features: Level
Details
- Parcel number: 2538139
- Zoning: R-1
Construction
Type & style
- Home type: SingleFamily
- Architectural style: Ranch
- Property subtype: Single Family Residence
Materials
- Frame
- Foundation: Concrete Perimeter
- Roof: Shingle
Condition
- Year built: 1960
Utilities & green energy
- Sewer: Public Sewer
- Water: Public
Community & HOA
Community
- Features: Public Transportation, Shopping, Park, Walk/Jog Trails, Bike Path, Conservation Area, Highway Access, Public School
HOA
- Has HOA: No
Location
- Region: Holyoke
Financial & listing details
- Price per square foot: $268/sqft
- Tax assessed value: $323,000
- Annual tax amount: $5,640
- Date on market: 9/7/2026
Price history
| Date | Event | Price |
|---|---|---|
| 6/24/2026 | Sold | $420,000+10.8%$268/sqft |
Source: MLS PIN #73509047 Report a problem | ||
| 5/21/2026 | Pending sale | $379,000$242/sqft |
Source: MLS PIN #73509047 Report a problem | ||
| 5/7/2026 | Contingent | $379,000$242/sqft |
Source: MLS PIN #73509047 Report a problem | ||
| 4/29/2026 | Listed for sale | $379,000+68.8%$242/sqft |
Source: MLS PIN #73509047 Report a problem | ||
| 3/24/2021 | Listing removed | -- |
Source: Owner Report a problem | ||
| 9/25/2015 | Sold | $224,500+2.1%$143/sqft |
Source: Public Record Report a problem | ||
| 7/23/2012 | Listing removed | $219,900$140/sqft |
Source: Owner Report a problem | ||
| 7/9/2012 | Listed for sale | $219,900-8.4%$140/sqft |
Source: Owner Report a problem | ||
| 11/29/2007 | Sold | $240,000$153/sqft |
Source: Public Record Report a problem | ||
Public tax history
| Year | Property taxes | Tax assessment |
|---|---|---|
| 2025 | $5,640 +8.1% | $323,000 +17.3% |
| 2024 | $5,219 +4.4% | $275,400 +3.4% |
| 2023 | $4,998 +4.6% | $266,400 +7.3% |
| 2022 | $4,780 +5.1% | $248,200 +5.2% |
| 2021 | $4,548 -0.9% | $236,000 +4.2% |
| 2020 | $4,587 +10.2% | $226,400 +4.9% |
| 2019 | $4,163 +4.6% | $215,800 +3.8% |
| 2018 | $3,979 -0.2% | $208,000 |
| 2017 | $3,987 +0.9% | $208,000 +0.6% |
| 2016 | $3,952 +0.4% | $206,700 |
| 2015 | $3,936 +0% | $206,700 |
| 2014 | $3,936 +7.2% | $206,700 +3.3% |
| 2013 | $3,672 +6.8% | $200,100 -1.9% |
| 2012 | $3,437 +6.8% | $204,000 |
| 2011 | $3,219 +5.3% | $204,000 |
| 2010 | $3,056 -0.1% | $204,000 -5.1% |
| 2009 | $3,060 +3.6% | $214,900 |
| 2008 | $2,955 +6.2% | $214,900 |
| 2007 | $2,783 +3.8% | $214,900 +1.8% |
| 2006 | $2,681 +10.2% | $211,100 +17.5% |
| 2005 | $2,433 +6.1% | $179,700 +12.2% |
| 2004 | $2,293 +1.2% | $160,100 +19.8% |
| 2003 | $2,265 +12.1% | $133,600 +6% |
| 2001 | $2,021 | $126,000 |
Find assessor info on the county website
Neighborhood: 01040
Nearby homes
- $374,9003 bd2 ba2.2k sqft48 Sterling Rd, Holyoke, MA 01040Off Market
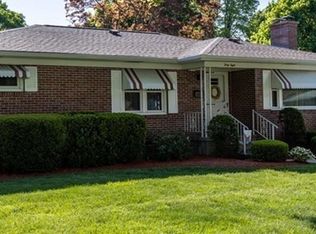
- $399,1003 bd2 ba1.5k sqft56 Sterling Rd, Holyoke, MA 01040Off Market
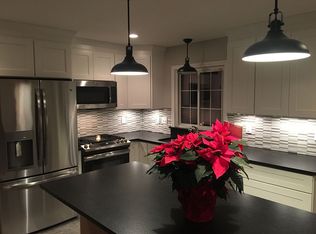
- $374,0003 bd2 ba1.7k sqft61 Sterling Rd, Holyoke, MA 01040Off Market
- $308,5002 bd1 ba1.1k sqft795 Homestead Ave, Holyoke, MA 01040Off Market
- $460,9004 bd2 ba2.2k sqft44 Sterling Rd, Holyoke, MA 01040Off Market
- $412,0003 bd2 ba1.8k sqft69 Sterling Rd, Holyoke, MA 01040Off Market
- $324,5003 bd1 ba1.3k sqft831 Homestead Ave, Holyoke, MA 01040Off Market
- $388,1003 bd2 ba2.3k sqft783 Homestead Ave, Holyoke, MA 01040Off Market
Nearby schools
GreatSchools rating
- 4/10Lt Elmer J McMahon Elementary SchoolGrades: PK-8Distance: 0.2 mi
- 2/10Holyoke High SchoolGrades: 9-12Distance: 1.8 mi
- 3/10Lt Clayre Sullivan Elementary SchoolGrades: 6-8Distance: 1.7 mi
Sell for more on Zillow
Get a Zillow Showcase℠ listing at no additional cost and you could sell for .
$424,300
2% more
+$8,486
With Zillow Showcase(estimated)
$432,786
Sell for more on Zillow
Get a Zillow Showcase℠ listing at no additional cost and you could sell for .
$424,300
2% more
+$8,486
With Zillow Showcase(estimated)
$432,786
- Massachusetts
- Hampden County
- Holyoke
- 01040
- 54 Sterling Rd
