Skip main navigation
Off market
  • Tax assessed value
    $963,000

    54 Ward St, Lexington, MA 02421

    5beds
    4,350sqft
    SingleFamily
    Built in 2026
    7,405 Square Feet Lot
    $-- Zestimate®
    $221/sqft
    $4,026 Estimated rent

    Home value

    Not available

    Estimated sales range

    Not available

    $4,026/mo

    Zestimate® history
    Loading
    Loading...

    Owner options

    List your home for rent

    $4,026/mo

    Rent Zestimate®

    Find your next renter with Zillow Rental Manager. Plus, with online applications, you can quickly screen prospective tenants – for free.

    Learn more

    $4,026/mo

    Rent Zestimate®

    Refinance and save

    $6,040/mo

    Est. payment

    Refinancing to a lower rate could help reduce your monthly payments and save thousands over the life of the loan.

    See today's rates

    $6,040/mo

    Est. payment

    Explore your selling options

    Work with a Zillow partner agent

    Leverage their expertise and Zillow's premium Showcase listings to get your home seen by more buyers.

    Get started

    List with your own agent

    Get your home in front of millions of buyers by listing it on Zillow.

    Learn how to do it

    Sell it yourself

    Take full control of how buyers see your home on Zillow by listing For Sale by Owner (FSBO).

    List your home

    What's special

    Custom mill-work and decorLarge center islandSunny breakfast areaThermador and bosch appliances

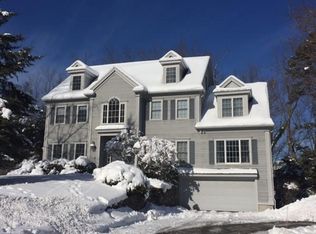
    NEW CONSTRUCTION. Stunning, timeless Colonial by longtime Lexington master builder. No detail has been overlooked from the layout, custom millwork and decor. The Chef's kitchen showcases Thermador and Bosch appliances, large center island and sunny breakfast area that abuts a spacious family room with fireplace and built-ins. Glass doors take you to a beautiful patio and thoughtfully landscaped private outdoor space. Private first floor office with custom built-ins, living room & formal dining room. Retreat upstairs to 4 generous bedrooms, including master suite w/walk-in closet & spa like bath. The expansive lower level offers plenty of space for a playroom or gym. The third floor allows versatility as a 5th bedroom or bonus room with an additional full bath. An oversized, heated two car garage and mudroom allow easy access. A great opportunity to acquire a sophisticated home in a quiet and convenient location. Just minutes to downtown Lexington, top schools and commuter routes: direct from Builder. Homes Development Corp.

    This property is not currently displayed as for sale or rent on Zillow. This may be different from what's on other websites or public sources.
    Facts & features

    Interior

    Bedrooms & bathrooms
    • Bedrooms: 5
    • Bathrooms: 4
    • Full bathrooms: 4
    • 1/2 bathrooms: 2
    Heating
    • Forced air, Heat pump, Electric, Oil
    Cooling
    • Central
    Appliances
    • Included: Dishwasher, Freezer, Garbage disposal, Microwave, Range / Oven, Refrigerator
    Features
    • Flooring: Tile, Hardwood
    • Basement: Finished
    • Has fireplace: Yes
    Interior area
    • Total interior livable area: 4,350 sqft

    Property

    Parking
    • Total spaces: 6
    • Parking features: Garage - Attached
    Features
    • Exterior features: Wood, Cement / Concrete
    • Has view: Yes
    • View description: None
    Lot
    • Size: 7,405 Square Feet
    Details
    • Parcel number: LEXIM0072L00176B

    Construction

    Type & style
    • Home type: SingleFamily
    Materials
    • Roof: Asphalt
    Condition
    • Year built: 2026

    Community & HOA

    Location
    • Region: Lexington

    Financial & listing details

    • Price per square foot: $221/sqft
    • Tax assessed value: $963,000
    • Annual tax amount: $11,777

    Price history

    DateEventPrice
    8/13/2026Listing removed--
    Source: Owner Report a problem
    5/3/2026Listed for sale$2,498,000$574/sqft
    Source: Owner Report a problem

    Public tax history

    YearProperty taxesTax assessment
    2025$11,777 +4%$963,000 +4.2%
    2024$11,319 +5.3%$924,000 +11.7%
    2023$10,751 +5.7%$827,000 +12.2%
    2022$10,171 -1.7%$737,000 +2.5%
    2021$10,346 +3.4%$719,000 +1%
    2020$10,004 +5.8%$712,000 +6.3%
    2019$9,460 +6.9%$670,000 +8.2%
    2018$8,852 +1%$619,000 +2.3%
    2017$8,766 +6.1%$605,000 +6.9%
    2016$8,264 +5.1%$566,000 +7%
    2015$7,861 +0.2%$529,000 +4.5%
    2014$7,848 +6.5%$506,000 +4.3%
    2013$7,372 +4.3%$485,000 +2.8%
    2012$7,066 +2.7%$472,000 -1.3%
    2011$6,883 +3%$478,000 -0.8%
    2010$6,681 +6.4%$482,000 -0.4%
    2009$6,277 -0.9%$484,000 -4.3%
    2008$6,335 +4.2%$506,000 -5.6%
    2007$6,078 +10.5%$536,000 +8.3%
    2006$5,499 +10.5%$495,000 +12.8%
    2005$4,978 +13.8%$439,000 +5%
    2004$4,376 +11%$418,000 +16.1%
    2003$3,942 +6.9%$360,000 +10.1%
    2002$3,689 +8.7%$327,000 +18.1%
    2000$3,393 +8.3%$277,000 +13.1%
    1999$3,134 $245,000
    Find assessor info on the county website

    Neighborhood: 02421

    Nearby schools

    GreatSchools rating
    Get pre-qualified for a loan
    At Zillow Home Loans, we can pre-qualify you in as little as 5 minutes with no impact to your credit score.

    An equal housing lender. NMLS #10287.
