Skip main navigation
Coming soon 05/27
  • $1,875,000

    54 Waters Edge, Rye, NY 10580

    2beds
    1,875sqft
    Condominium, Residential
    Built in 1980
    -- sqft lot
    $-- Zestimate®
    $1,000/sqft
    $946/mo HOA

    What's special

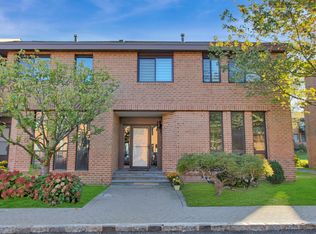
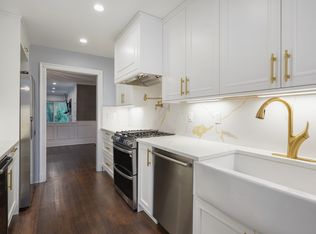

    Welcome to a rare opportunity in coveted Waters Edge — a prestigious 24/7 gated waterfront community in Rye. This elegant first-floor corner residence offers exceptional privacy, effortless one-level living, and beautiful views of the Long Island Sound right from your front door. This beautifully designed 2-bedroom, 2-bath condominium features a spacious open-concept layout with hardwood floors throughout, including a generous living room with a cozy gas fireplace and custom built-ins, a formal dining room, and a modern eat-in kitchen complete with a built-in banquette. Sliding doors from both the dining room and primary suite open to a private patio, providing seamless indoor-outdoor living and convenient handicap accessibility. The serene primary suite includes a marble-appointed bath, while the second bedroom captures tranquil water views and is served by an elegant marble hall bath. This unit is complete with both indoor and outdoor parking spaces as well as a private storage unit. Life at Waters Edge is truly resort-like, with exclusive amenities that include a waterfront swimming pool overlooking the Sound, a private beach perfect for kayaking and paddleboarding, park, and gated access to the beach and park at Rye Town Park. Waterfront residences in this sought-after community rarely become available. With low condo taxes, unparalleled amenities, and an irreplaceable coastal setting, this is an extraordinary opportunity to create your dream retreat by the sea.
    2 days
    |
    560
    |
    17
    |

    Zillow last checked:

    Listing updated:

    Listing by:

    Compass Greater NY, LLC 914-353-5570,

    April W. Saxe 914-882-3279

    Source: OneKey® MLS as distributed by MLS GRID,MLS#: 1002868MLS Logo

    Tour with a local agent

      Facts & features

      Interior

      Bedrooms & bathrooms
      • Bedrooms: 2
      • Bathrooms: 2
      • Full bathrooms: 2
      Other
      • Description: Entry foyer with water views and closet, Living Room with builtins and gas fireplace, Dining Room with sliders to covered terrace, Modern eat in kitchen with builtin banquette, Primary Bedroom Suite with Marble Bath, Bedroom with water views, Marble Bath, Laundry
      • Level: First
      Heating
      • Has Heating (Unspecified Type)
      Cooling
      • Central Air
      Appliances
      • Included: Dishwasher, Microwave, Oven, Range, Refrigerator
      Features
      • First Floor Bedroom, First Floor Full Bath, Built-in Features, Chefs Kitchen, Crown Molding, Dry Bar, Eat-in Kitchen, Entrance Foyer, Formal Dining, Marble Counters, Open Floorplan, Primary Bathroom, Master Downstairs, Stone Counters
      • Flooring: Hardwood
      • Attic: None
      • Number of fireplaces: 1
      • Common walls with other units/homes: End Unit
      Interior area
      • Total structure area: 1,875
      • Total interior livable area: 1,875 sqft

      Property

      Parking
      • Total spaces: 2
      • Parking features: Assigned
      • Garage spaces: 1
      Features
      • Levels: One
      • Patio & porch: Covered, Patio
      • Exterior features: Playground
      • Pool features: Community
      • Has view: Yes
      • View description: Water
      • Has water view: Yes
      • Water view: Water
      • Waterfront features: Sound
      Details
      • Special conditions: None

      Construction

      Type & style
      • Home type: Condo
      • Architectural style: Garden
      • Property subtype: Condominium, Residential
      • Attached to another structure: Yes
      Materials
      • Brick
      Condition
      • Actual
      • Year built: 1980

      Utilities & green energy

      • Sewer: Public Sewer
      • Water: Public
      • Utilities for property: Electricity Connected, Natural Gas Connected, Sewer Connected

      Community & HOA

      Community
      • Features: Gated, Pool
      • Security: Gated Community
      HOA
      • Has HOA: Yes
      • Amenities included: Gated, Maintenance, Maintenance Grounds, Parking, Pool, Security, Snow Removal
      • Services included: Maintenance Structure, Maintenance Grounds, Pool Service, Snow Removal
      • HOA fee: $946 monthly
      Location
      • Region: Rye

      Financial & listing details

      • Price per square foot: $1,000/sqft
      • Annual tax amount: $12,154
      • Date on market: 5/27/2026
      • Listing agreement: Exclusive Right To Sell
      • Electric utility on property: Yes

        Estimated market value

        Not available

        Estimated sales range

        Not available

        Not available

        Price history

        DateEventPrice
        3/27/2016Sold$925,000$493/sqft
        Source: Agent Provided Report a problem

        Public tax history

        Tax history is unavailable.

        Monthly payment

        Estimated monthly payment$1,822
        All calculations are estimates and provided by Zillow, Inc. for informational purposes only. Actual amounts may vary.
        HOA fees may include property taxes on listings classified as Co-Ops. Contact the listing agent and/or owner for fee details.
        Mortgage interest rates are dependent on a number of factors, including credit score, down payment, and repayment length. Interest rate data provided by Zillow Group Marketplace, Inc. as of 1/1/1970 from various mortgage lenders with which we have lead or other similar arrangements; the Estimated Payment is an average of those rates.
        See how much you could borrow to make a competitive offer.

        Climate risks

        Neighborhood: 10580

        Getting around

        37 / 100
        Car-Dependent
        41 / 100
        Somewhat Bikeable

        Nearby schools

        GreatSchools rating
        Schools provided by the listing agent
        • Elementary: Milton School
        • Middle: Rye Middle School
        • High: Rye High School

        Source: OneKey® MLS as distributed by MLS GRID. This data may not be complete. We recommend contacting the local school district to confirm school assignments for this home.

        A local agent can set up tours, give advice and negotiate with sellers.

        Browse local experts

        Similar homes

        Skip to the end of the carouselSkip to the beginning of the carousel