Meticulously maintained and move-in ready, this spacious 3-bedroom ranch offers nearly 1,500 square feet of comfortable single-level living right in the heart of Riverside on a private cul-de-sac. Inside, you’ll find three generously sized bedrooms with hardwood floors, a bright and inviting living room with a cozy fireplace and timeless built-ins, and a large kitchen area with adjoining dining space that flows into a beautiful sun-drenched three season room—perfect for relaxing or entertaining year-round! Enjoy the convenience of a first-floor mudroom with washer and dryer, making everyday life even easier. Additional features include an attached one-car garage, low-maintenance vinyl siding, and an updated oil heating system and oil tank with central air conditioning throughout the home. Step outside to a private backyard that’s ideal for summer barbecues, gatherings with friends, or cozy fall evenings around the fire. Conveniently located close to shopping, restaurants, parks, and everything Riverside has to offer. Owner-occupants may also take advantage of East Providence’s Homestead Tax Exemption. Don’t miss your opportunity to make this beautiful 1950's ranch your home! Make your Move, Today!
Pending
$459,900
54 Winthrop St, Riverside, RI 02915
3beds
1,416sqft
Single Family Residence
Built in 1954
10,018 Square Feet Lot
$456,200 Zestimate®
$325/sqft
$-- HOA
What's special
Cozy fireplaceAttached one-car garageTimeless built-insPrivate cul-de-sacLow-maintenance vinyl siding
- 48 days
- 330
- 7
Likely to sell faster than
Zillow last checked:
Listing updated:
Listed by:
John Manocchio 401-864-3849,
REMAX Revolution
Source: StateWide MLS RI,MLS#: 1419737
Facts & features
Interior
Bedrooms & bathrooms
- Bedrooms: 3
- Bathrooms: 1
- Full bathrooms: 1
Bathroom
- Features: Bath w Shower Stall
Heating
- Oil, Forced Water
Cooling
- Central Air
Appliances
- Included: Tankless Water Heater, Dryer, Oven/Range, Refrigerator, Washer
Features
- Wall (Dry Wall), Plumbing (Mixed), Insulation (Ceiling), Insulation (Walls)
- Flooring: Ceramic Tile, Hardwood, Vinyl, Carpet
- Basement: Full,Interior Entry,Unfinished,Storage Space,Utility
- Number of fireplaces: 1
- Fireplace features: Brick
Interior area
- Total structure area: 1,416
- Total interior livable area: 1,416 sqft
- Finished area above ground: 1,416
- Finished area below ground: 0
Video & virtual tour
Property
Parking
- Total spaces: 5
- Parking features: Attached, Driveway
- Attached garage spaces: 1
- Has uncovered spaces: Yes
Accessibility
- Accessibility features: One Level
Lot
- Size: 10,018 Square Feet
Details
- Parcel number: EPROM512B22L034U
Construction
Type & style
- Home type: SingleFamily
- Architectural style: Ranch
- Property subtype: Single Family Residence
Materials
- Dry Wall, Vinyl Siding
- Foundation: Mixed
Condition
- New construction: No
- Year built: 1954
Utilities & green energy
- Electric: 100 Amp Service, Circuit Breakers
- Sewer: Public Sewer
- Water: Municipal
- Utilities for property: Sewer Connected, Water Connected
Community & HOA
Community
- Features: Near Public Transport, Commuter Bus, Highway Access, Interstate, Public School, Recreational Facilities, Restaurants, Schools, Near Shopping
- Subdivision: Riverside
HOA
- Has HOA: No
Location
- Region: Riverside
Financial & listing details
- Price per square foot: $325/sqft
- Tax assessed value: $419,500
- Annual tax amount: $5,483
- Date on market: 8/12/2026
Estimated market value
$456,200
$433,000 - $479,000
$2,650/mo
Price history
| Date | Event | Price |
|---|---|---|
| 9/2/2026 | Pending sale | $459,900$325/sqft |
Source:  StateWide MLS RI #1419737 Report a problem StateWide MLS RI #1419737 Report a problem | ||
| 8/12/2026 | Listed for sale | $459,900$325/sqft |
Source: StateWide MLS RI #1419737 Report a problem | ||
Public tax history
| Year | Property taxes | Tax assessment |
|---|---|---|
| 2025 | $5,483 -0.4% | $419,500 +16.8% |
| 2024 | $5,505 +3.9% | $359,100 |
| 2023 | $5,300 +4.2% | $359,100 +54.4% |
| 2022 | $5,085 +1.7% | $232,600 |
| 2021 | $5,001 +4.4% | $232,600 |
| 2020 | $4,789 +2.8% | $232,600 |
| 2019 | $4,657 +1.3% | $232,600 +15.7% |
| 2018 | $4,599 +2.3% | $201,000 |
| 2017 | $4,496 +0.5% | $201,000 |
| 2016 | $4,474 +2.9% | $201,000 +6.1% |
| 2015 | $4,347 | $189,400 |
| 2014 | $4,347 +0.7% | $189,400 |
| 2013 | $4,315 -5% | $189,400 +764.4% |
| 2012 | $4,544 +3.2% | $21,910 -90% |
| 2011 | $4,402 +3.5% | $219,100 |
| 2010 | $4,253 +2.2% | $219,100 -18.7% |
| 2009 | $4,160 +7.9% | $269,600 +4.3% |
| 2008 | $3,856 +3.5% | $258,600 |
| 2007 | $3,726 -2.4% | $258,600 +13.6% |
| 2006 | $3,816 | $227,700 |
Find assessor info on the county website
Monthly payment
Est. payment
Payment breakdown
Explore the cost of this home by adjusting the details. Changes won't be saved.Climate risks
Neighborhood: Riverside
Similar homes
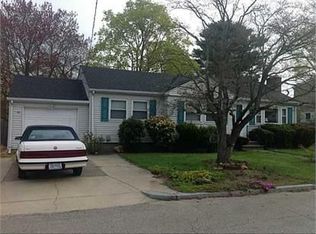
- $439,9004 bd2 ba1.2k sqft73 Lindy Ave, Riverside, RI 02915For Sale
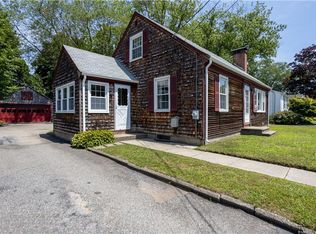
 MLS ID #1418424, Matthew Palmer, Keller Williams Leading Edge. StateWide MLS RI
 - $449,0003 bd2 ba1.1k sqft53 Wampanoag Trl, Riverside, RI 02915For Sale
 MLS ID #1422855, Jennifer Leach, Coldwell Banker Realty. StateWide MLS RI
 - $429,9003 bd2 ba1.2k sqft34 Kent Ave, East Providence, RI 02914For Sale
 MLS ID #1423670, Pam Reis, Mateus Realty. StateWide MLS RI
 - $449,0003 bd4 ba1.4k sqft36 Wentworth St, North Providence, RI 02904For Sale
 MLS ID #1424544, Scott McGee, RE/MAX Properties. StateWide MLS RI
 - $432,5003 bd2 ba1.3k sqft30 Beacon Cir, Cranston, RI 02910For SaleMLS ID #1422174, The Anchor Team, RE/MAX Results. StateWide MLS RI
- $429,0003 bd2 ba1.1k sqft71 Ash Ave, Cranston, RI 02910For SaleMLS ID #1422419, Sheyla Tejada, Bani Properties. StateWide MLS RI
- $449,0004 bd2 ba1.4k sqft52 Blake St, Warwick, RI 02889For SaleMLS ID #1419028, Yordy Leclerc, Real Broker, LLC. StateWide MLS RI
- $427,0003 bd1 ba1.7k sqft100 Centre St, Rumford, RI 02916For SaleMLS ID #1419963, Kathryn Hasenjaeger, Realty ONE Group Suburban Life. StateWide MLS RI
- $435,0003 bd1 ba2k sqft146 Garden St, Cranston, RI 02910For SaleMLS ID #1423486, Ratha Kwiat, Century 21 AllPoints Realty. StateWide MLS RI
- $428,0002 bd1 ba1.8k sqft51 Terrace Ave, Warwick, RI 02889For SaleMLS ID #1423787, Wendy Bowen, Greenwich Bay Brokers. StateWide MLS RI
- $485,0003 bd2 ba1.4k sqft3 Moreland St, Johnston, RI 02919For SaleMLS ID #1422966, Hollie Curtis, JMG RHODE ISLAND. StateWide MLS RI
- $549,9004 bd2 ba1.5k sqft90 Hilltop Rd, East Providence, RI 02914For SaleMLS ID #1418793, Katie Wright, Century 21 Limitless. StateWide MLS RI
- $499,9003 bd2 ba1.7k sqft15 Atlantic Ave, North Providence, RI 02904For SaleMLS ID #1424519, Kyle Seyboth, Century 21 Limitless. StateWide MLS RI
- $460,0003 bd1 ba1.6k sqft21 Lawnacre Dr, North Providence, RI 02911For SaleMLS ID #1423586, Ashley Almeida, The Mello Group, Inc.. StateWide MLS RI
- $524,9003 bd2 ba1.5k sqft43 Ferrier Dr, Warwick, RI 02888For SaleMLS ID #1419089, The Peter Izzi Team, REMAX Revolution. StateWide MLS RI
- $399,9003 bd2 ba1.8k sqft176 Burgess Ave, East Providence, RI 02914For SaleMLS ID #1421207, Roberto Mejia, Redfin Corporation. StateWide MLS RI
- $469,0002 bd1 ba1.9k sqft6 Restwood Rd, Cranston, RI 02920For SaleMLS ID #1422738, Grace Sahagian, Williams & Stuart Real Estate. StateWide MLS RI
- $489,9003 bd2 ba1.8k sqft80 Knollwood Ave, Cranston, RI 02910For SaleMLS ID #1422213, The Hometown Experts Team, RE/MAX Town & Country. StateWide MLS RI
- $430,0003 bd1 ba1.8k sqft161 Carolyn St, Warwick, RI 02886For SaleMLS ID #1423272, Adam Cardinal, REMAX Revolution. StateWide MLS RI
- $485,0003 bd1 ba1.9k sqft90 Natick Ave, Warwick, RI 02886For SaleMLS ID #1422820, Nick Delafano, Century 21 Limitless. StateWide MLS RI
