Skip main navigation
Sold for $513,191
  • $513,191

    540 Amersham Road, Carthage, NC 28327

    4beds
    2,625sqft
    Single Family Residence
    Built in 2026
    0.27 Acres Lot
    $513,400 Zestimate®
    $196/sqft
    $-- Estimated rent

    Home value

    $513,400

    $488,000 - $539,000

    Not available

    Zestimate® history
    Loading
    Loading...

    Owner options

    List your home for rent

    Find your next renter with Zillow Rental Manager. Plus, with online applications, you can quickly screen prospective tenants – for free.

    Learn more
    Refinance and save

    $4,013/mo

    Est. payment

    Refinancing to a lower rate could help reduce your monthly payments and save thousands over the life of the loan.

    See today's rates

    $4,013/mo

    Est. payment

    Explore your selling options

    Work with a Zillow partner agent

    Leverage their expertise and Zillow's premium Showcase listings to get your home seen by more buyers.

    Get started

    List with your own agent

    Get your home in front of millions of buyers by listing it on Zillow.

    Learn how to do it

    Sell it yourself

    Take full control of how buyers see your home on Zillow by listing For Sale by Owner (FSBO).

    List your home

    What's special

    Generous cabinet spaceLarge center islandBeautifully selected finishesWalk-in pantryOpen-concept gathering spacesDesirable first-floor guest suite
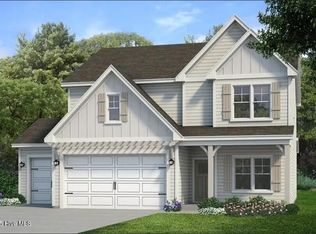
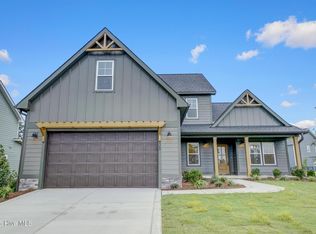
    Presale- Entered for comp purposes only. Welcome to The Fairview. A spacious two-story home that blends comfort, style, and everyday functionality. Thoughtfully designed for modern living, this home features a desirable first-floor guest suite, open-concept gathering spaces, and a private owner's retreat upstairs. Just off the entry, the formal dining room offers wonderful flexibility and it can easily serve as a home office. Just off the foyer is the bright open main living area, where the living room, kitchen, and breakfast nook flow seamlessly together for easy everyday living and entertaining. The deluxe kitchen is beautifully appointed with quartz countertops, and a wall oven/microwave, A large center island, generous cabinet space, a walk-in pantry and access to the rear covered patio make this kitchen practical for everyday living and entertaining. Off the garage entry, the mudroom and drop zone provide a convenient everyday landing space for shoes, bags, and coats. A private first-floor guest bedroom and full bath offer comfort and flexibility for visitors, or a quiet home office setup. Upstairs, a spacious loft provides even more room to spread out and can be used as a second living area, media room, or play space. Two secondary bedrooms share a Jack-and-Jill bath, while the owner's suite offers a peaceful retreat with plenty of room to relax. The spa-like primary bath features separate vanities, quartz countertops, a tile shower, and a separate tub. With its flexible floor plan, spacious design, and beautifully selected finishes, The Fairview offers the style, comfort, and livability today's buyers are looking for. Located in the sought-after Carolina community, residents enjoy access to wonderful amenities including a clubhouse, community pool, and fitness center.

    Zillow last checked:

    Listing updated:

    Listed by:

    Ashley Paxton 910-583-6777,

    Ascot Realty Inc.

    Bought with:

    Brittany Lambert, 356808

    Carolina Summit Group, LLC

    Source: Hive MLS,MLS#: 100597810MLS LogoOriginating MLS: Mid Carolina Regional MLS

    Facts & features

    Interior

    Bedrooms & bathrooms
    • Bedrooms: 4
    • Bathrooms: 3
    • Full bathrooms: 3
    Rooms
    • Room types: Dining Room, Living Room, Bedroom 2, Master Bedroom, Bedroom 3, Bedroom 4, Loft
    Primary bedroom
    • Level: Second
    Bedroom 2
    • Level: First
    Bedroom 3
    • Level: Second
    Bedroom 4
    • Level: Second
    Dining room
    • Level: First
    Kitchen
    • Level: First
    Living room
    • Level: First
    Loft
    • Level: Second
    Heating
    • Electric, Heat Pump
    Cooling
    • Central Air
    Features
    • Walk-in Closet(s), Mud Room, Kitchen Island, Pantry, Walk-In Closet(s)
    • Has fireplace: Yes
    Interior area
    • Total structure area: 2,625
    • Total interior livable area: 2,625 sqft

    Property

    Parking
    • Total spaces: 2
    • Parking features: Garage Faces Front, Garage Door Opener
    • Attached garage spaces: 2
    Features
    • Levels: Two
    • Patio & porch: Covered, Patio, Front Porch
    • Fencing: None
    • Has view: Yes
    • View description: See Remarks
    • Frontage type: See Remarks
    Lot
    • Size: 0.27 Acres
    • Dimensions: 120 x 159 x 34 x 140
    Details
    • Parcel number: 20250869
    • Zoning: SOPIN
    • Special conditions: Standard

    Construction

    Type & style
    • Home type: SingleFamily
    • Property subtype: Single Family Residence
    Materials
    • Fiber Cement, Wood Frame
    • Foundation: Raised, Slab
    • Roof: Architectural Shingle
    Condition
    • New construction: Yes
    • Year built: 2026

    Utilities & green energy

    • Utilities for property: Sewer Connected, Water Connected

    Community & HOA

    Community
    • Subdivision: The Carolina
    HOA
    • Has HOA: Yes
    • Amenities included: Pool, Maintenance Common Areas, Maintenance Roads, Playground
    • HOA fee: $1,020 annually
    • HOA name: Villages at The Carolina
    • HOA phone: 910-484-5400
    Location
    • Region: Carthage

    Financial & listing details

    • Price per square foot: $196/sqft
    • Date on market: 8/20/2026
    • Cumulative days on market: 2 days
    • Listing agreement: Exclusive Right To Sell
    • Listing terms: Cash,Conventional,VA Loan
    • Road surface type: Paved

    Price history

    DateEventPrice
    8/26/2026Sold$513,191$196/sqft
    Source: Hive MLS #100597810 Report a problem
    8/21/2026Pending sale$513,191$196/sqft
    Source: Hive MLS #100597810 Report a problem
    8/20/2026Listed for sale$513,191$196/sqft
    Source: Hive MLS #100597810 Report a problem

    Public tax history

    Tax history is unavailable.

    Neighborhood: 28327

    Nearby schools

    GreatSchools rating
    Schools provided by the listing agent
    • Elementary: McDeeds Creek
    • Middle: Crain's Creek
    • High: Union Pines

    Source: Hive MLS. This data may not be complete. We recommend contacting the local school district to confirm school assignments for this home.

    Get a cash offer in 3 minutes
    Find out how much your home could sell for in as little as 3 minutes with a no-obligation cash offer.
    Estimated market value
    $513,400
    Get a cash offer in 3 minutes
    Find out how much your home could sell for in as little as 3 minutes with a no-obligation cash offer.
    Estimated market value
    $513,400