Sound real estate investments often have great neighborhoods as their foundation. The Custis Woods - Twickenham Civic Association makes a bold claim: "We are a neighborhood association in the best neighborhood in the Philadelphia suburbs". They may be biased but when you drive around the neighborhood, you get a sense that they not be wrong! These well built homes of brick and stone have a beauty that stands the test of time. With tall trees and rolling hills, it truly is a lovely area. The association holds a series of fun family events throughout the year, helping to create a real feeling of community. Another solid rule of thumb is to purchase one of the more modest homes in an area that supports high property values. 540 Beaver is priced at the low end of the market to reflect the need for significant updating. The home is worth a look for Investors, avid DIY'ers or Buyers with an eye for making high impact improvements. The home currently has 3 bedrooms and one bath. An attached garage and covered porch may offer options for additional baths and or living space. Ask your agent to run a search of neighborhood sales over the last few years. It will give you a wealth of ideas for updates/upgrades and a sense of the sweat equity you can build for your efforts. Add this home to your showing schedule.
Sold for $325,000
$325,000
540 Beaver Rd, Glenside, PA 19038
3beds
1,437sqft
Single Family Residence
Built in 1939
6,900 Square Feet Lot
$331,900 Zestimate®
$226/sqft
$2,475 Estimated rent
Home value
$331,900
$309,000 - $358,000
$2,475/mo
Zestimate® history
Owner options
List your home for rent
$2,475/mo
Rent Zestimate®
Find your next renter with Zillow Rental Manager. Plus, with online applications, you can quickly screen prospective tenants – for free.
$2,475/mo
Rent Zestimate®
Refinance and save
$2,194/mo
Est. payment
Refinancing to a lower rate could help reduce your monthly payments and save thousands over the life of the loan.
$2,194/mo
Est. payment
Explore your selling options
Work with a Zillow partner agent
Leverage their expertise and Zillow's premium Showcase listings to get your home seen by more buyers.
Get startedList with your own agent
Get your home in front of millions of buyers by listing it on Zillow.
Learn how to do itSell it yourself
Take full control of how buyers see your home on Zillow by listing For Sale by Owner (FSBO).
List your homeWhat's special
Attached garageLovely areaCovered porch
Zillow last checked:
Listing updated:
Listed by:
Mike Powell 215-646-2900,
Keller Williams Real Estate-Blue Bell
Bought with:
Mike Powell, RS312360
Keller Williams Real Estate-Blue Bell
Source: Bright MLS,MLS#: PAMC2148558
Facts & features
Interior
Bedrooms & bathrooms
- Bedrooms: 3
- Bathrooms: 1
- Full bathrooms: 1
Rooms
- Room types: Living Room, Dining Room, Bedroom 2, Bedroom 3, Kitchen, Bedroom 1
Bedroom 1
- Level: Upper
- Area: 198 Square Feet
- Dimensions: 18 x 11
Bedroom 2
- Level: Upper
- Area: 204 Square Feet
- Dimensions: 17 x 12
Bedroom 3
- Level: Upper
- Area: 144 Square Feet
- Dimensions: 12 x 12
Dining room
- Level: Main
- Area: 144 Square Feet
- Dimensions: 12 x 12
Kitchen
- Level: Main
- Area: 108 Square Feet
- Dimensions: 12 x 9
Living room
- Features: Fireplace - Wood Burning, Flooring - HardWood
- Level: Main
- Area: 204 Square Feet
- Dimensions: 17 x 12
Heating
- Forced Air, Natural Gas
Cooling
- Window Unit(s), Electric
Appliances
- Included: Washer, Cooktop, Dryer, Dishwasher, Gas Water Heater
Features
- Flooring: Hardwood
- Windows: Double Hung
- Basement: Full,Drain
- Number of fireplaces: 1
- Fireplace features: Brick
Interior area
- Total structure area: 1,437
- Total interior livable area: 1,437 sqft
- Finished area above ground: 1,437
- Finished area below ground: 0
Property
Parking
- Total spaces: 4
- Parking features: Garage Faces Rear, Attached, Driveway
- Attached garage spaces: 1
- Uncovered spaces: 3
Accessibility
- Accessibility features: None
Features
- Levels: Two
- Stories: 2
- Patio & porch: Porch, Screened
- Pool features: None
Lot
- Size: 6,900 Square Feet
- Dimensions: 60.00 x 0.00
Details
- Additional structures: Above Grade, Below Grade
- Parcel number: 310001792004
- Zoning: SINGLE FAMILY RESIDENTIAL
- Special conditions: Standard
Construction
Type & style
- Home type: SingleFamily
- Architectural style: Colonial
- Property subtype: Single Family Residence
Materials
- Brick
- Foundation: Stone
- Roof: Architectural Shingle
Condition
- Below Average
- New construction: No
- Year built: 1939
Utilities & green energy
- Electric: 200+ Amp Service
- Sewer: Public Sewer
- Water: Public
- Utilities for property: Natural Gas Available, Electricity Available, Water Available, Sewer Available
Community & HOA
Community
- Subdivision: Twickenham Village
HOA
- Has HOA: No
Location
- Region: Glenside
- Municipality: CHELTENHAM TWP
Financial & listing details
- Price per square foot: $226/sqft
- Tax assessed value: $141,000
- Annual tax amount: $9,696
- Date on market: 7/28/2025
- Listing agreement: Exclusive Right To Sell
- Listing terms: Cash,Conventional,FHA,VA Loan
- Inclusions: Washer, Dryer, Refrigerator: All In As Is Condition
- Ownership: Fee Simple
Price history
| Date | Event | Price |
|---|---|---|
| 9/26/2025 | Sold | $325,000-7.1%$226/sqft |
Source:  Bright MLS #PAMC2148558 Report a problem Bright MLS #PAMC2148558 Report a problem | ||
| 8/12/2025 | Pending sale | $350,000$244/sqft |
Source: Bright MLS #PAMC2148558 Report a problem | ||
| 7/28/2025 | Listed for sale | $350,000$244/sqft |
Source: Bright MLS #PAMC2148558 Report a problem | ||
Public tax history
| Year | Property taxes | Tax assessment |
|---|---|---|
| 2025 | $9,590 +2.7% | $141,000 |
| 2024 | $9,339 | $141,000 |
| 2023 | $9,339 +2.1% | $141,000 |
| 2022 | $9,151 +2.8% | $141,000 |
| 2021 | $8,900 +2.3% | $141,000 |
| 2020 | $8,699 +2.7% | $141,000 |
| 2019 | $8,472 +3.2% | $141,000 |
| 2018 | $8,209 +2.2% | $141,000 |
| 2017 | $8,033 +2% | $141,000 |
| 2016 | $7,877 +2.8% | $141,000 |
| 2015 | $7,659 +3.3% | $141,000 |
| 2014 | $7,416 +1.4% | $141,000 |
| 2013 | $7,317 | $141,000 |
| 2012 | $7,317 +0.9% | $141,000 |
| 2011 | $7,253 +5.1% | $141,000 |
| 2010 | $6,901 +4.2% | $141,000 |
| 2009 | $6,620 +4.4% | $141,000 |
| 2008 | $6,340 +6.7% | -- |
| 2007 | $5,942 +6.6% | -- |
| 2006 | $5,573 +5.8% | -- |
| 2005 | $5,268 +4.1% | -- |
| 2004 | $5,061 +4.9% | -- |
| 2003 | $4,825 +8.9% | -- |
| 2002 | $4,430 +7.2% | -- |
| 2000 | $4,134 +7.9% | -- |
| 1999 | $3,831 | -- |
Find assessor info on the county website
Neighborhood: 19038
Nearby homes
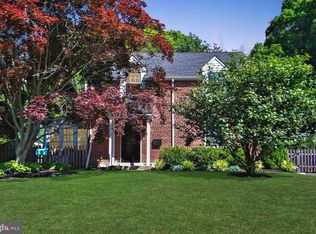
- $480,0003 bd2 ba1.4k sqft536 Beaver Rd, Glenside, PA 19038Sold
- $589,1004 bd2 ba2.1k sqft546 Beaver Rd, Glenside, PA 19038Off Market
- $554,8004 bd2 ba1.9k sqft505 Fox Rd, Glenside, PA 19038Off Market
- $495,8003 bd2 ba1.6k sqft532 Beaver Rd, Glenside, PA 19038Off Market

- $400,0003 bd2 ba1.5k sqft504 Georgian Rd, Glenside, PA 19038Sold
- $620,5004 bd3 ba-- sqft321 Georgian, Glenside, PA 19038Off Market
- $479,1004 bd2 ba1.8k sqft539 Beaver Rd, Glenside, PA 19038Off Market
- $493,0004 bd1 ba1.6k sqft509 Fox Rd, Glenside, PA 19038Off Market
Nearby schools
GreatSchools rating
- 7/10Glenside Elementary SchoolGrades: K-4Distance: 0.3 mi
- 7/10Cedarbrook Middle SchoolGrades: 7-8Distance: 1.5 mi
- 4/10Cheltenham High SchoolGrades: 9-12Distance: 1 mi
Schools provided by the listing agent
- Elementary: Glenside
- Middle: Cedarbrook
- High: Cheltenham
- District: Cheltenham
Source: Bright MLS. This data may not be complete. We recommend contacting the local school district to confirm school assignments for this home.
Get a cash offer in 3 minutes
Find out how much your home could sell for in as little as 3 minutes with a no-obligation cash offer.
Estimated market value
$331,900
Get a cash offer in 3 minutes
Find out how much your home could sell for in as little as 3 minutes with a no-obligation cash offer.
Estimated market value
$331,900
- Pennsylvania
- Montgomery County
- Glenside
- 19038
- 540 Beaver Rd
