Welcome to 540 E Christine Road! This 3-bedroom, 2-bath, manufactured home sits on its own land with NO LOT RENT. Featuring a poured concrete foundation and NEW ROOF, the home offers a fresh, clean, minimalist feel throughout. Enjoy a cozy family room with fireplace, an eat-in-kitchen with center island and dining area. The spacious primary bedroom has its own primary bathroom and generous walk-in closet. The laundry room provides convenient access to the outdoor patio and fenced-in yard, while two sheds offer additional storage. Ideally located with easy access to route 1 and 272, Maryland, Delaware, and Lancaster county. Wawa is down the street and Creekside Coffee is within walking distance to the Herr's Visitor Center. Comfortable, easy living in a convenient Nottingham location!
Accepting backups
$295,000
540 E Christine Rd, Nottingham, PA 19362
3beds
901sqft
Manufactured Home
Built in 1981
0.34 Acres Lot
$287,300 Zestimate®
$327/sqft
$-- HOA
What's special
Fenced-in yardNew roofOutdoor patioGenerous walk-in closetPrimary bathroomSpacious primary bedroom
- 14 days
- 763
- 63
Likely to sell faster than
Zillow last checked:
Listing updated:
Listed by:
Megan Battinieri 610-636-7550,
Foraker Realty Co. (484) 406-3004
Source: Bright MLS,MLS#: PACT2138292
Facts & features
Interior
Bedrooms & bathrooms
- Bedrooms: 3
- Bathrooms: 2
- Full bathrooms: 2
- Main level bathrooms: 2
- Main level bedrooms: 3
Basement
- Area: 0
Heating
- Forced Air, Natural Gas
Cooling
- Central Air, Electric
Appliances
- Included: Electric Water Heater
Features
- Basement: Concrete,Other
- Number of fireplaces: 1
Interior area
- Total structure area: 901
- Total interior livable area: 901 sqft
- Finished area above ground: 901
- Finished area below ground: 0
Video & virtual tour
Property
Parking
- Total spaces: 2
- Parking features: Driveway
- Uncovered spaces: 2
Accessibility
- Accessibility features: 2+ Access Exits, No Stairs
Features
- Levels: One
- Stories: 1
- Patio & porch: Porch
- Exterior features: Storage
- Pool features: None
Lot
- Size: 0.34 Acres
Details
- Additional structures: Above Grade, Below Grade
- Parcel number: 6802 0098.0200
- Zoning: R2
- Special conditions: Standard
Construction
Type & style
- Home type: MobileManufactured
- Architectural style: Ranch/Rambler
- Property subtype: Manufactured Home
Materials
- Vinyl Siding, Concrete
- Foundation: Brick/Mortar
Condition
- New construction: No
- Year built: 1981
Utilities & green energy
- Sewer: On Site Septic
- Water: Well
Community & HOA
Community
- Subdivision: None Available
HOA
- Has HOA: No
Location
- Region: Nottingham
- Municipality: WEST NOTTINGHAM TWP
Financial & listing details
- Price per square foot: $327/sqft
- Tax assessed value: $76,610
- Annual tax amount: $3,579
- Date on market: 10/23/2026
- Listing agreement: Exclusive Agency
- Listing terms: Cash,Conventional,FHA,USDA Loan,VA Loan
- Inclusions: Washer And Dryer
- Exclusions: Chest Freezer
- Ownership: Fee Simple
Estimated market value
$287,300
$273,000 - $302,000
Not available
Price history
| Date | Event | Price |
|---|---|---|
| 10/23/2026 | Listed for sale | $295,000+78.8%$327/sqft |
Source:  Bright MLS #PACT2138292 Report a problem | ||
| 6/13/2020 | Listing removed | $165,000$183/sqft |
Source: Weichert Realtors #PACT504234 Report a problem | ||
| 4/9/2020 | Listed for sale | $165,000+10.7%$183/sqft |
Source: Weichert Realtors #PACT504234 Report a problem | ||
| 7/3/2018 | Sold | $149,000-6.3%$165/sqft |
Source: Public Record Report a problem | ||
| 6/26/2018 | Listed for sale | $159,000$176/sqft |
Source: Patterson-Schwartz Real Estate #7121598 Report a problem | ||
| 5/16/2018 | Listing removed | $159,000$176/sqft |
Source: Patterson-Schwartz Real Estate #7121598 Report a problem | ||
| 3/16/2018 | Listed for sale | $159,000$176/sqft |
Source: Patterson-Schwartz Real Estate #7121598 Report a problem | ||
| 3/16/2018 | Pending sale | $159,000$176/sqft |
Source: Patterson-Schwartz Real Estate #7121598 Report a problem | ||
| 2/2/2018 | Listed for sale | $159,000+536%$176/sqft |
Source: Patterson-Schwartz Real Estate #7121598 Report a problem | ||
| 6/17/1998 | Sold | $25,000$28/sqft |
Source: Public Record Report a problem | ||
Public tax history
| Year | Property taxes | Tax assessment |
|---|---|---|
| 2026 | $3,442 +3.4% | $76,610 |
| 2025 | $3,328 +1.4% | $76,610 |
| 2024 | $3,281 +2.2% | $76,610 |
| 2023 | $3,212 +3.5% | $76,610 |
| 2022 | $3,103 +3.3% | $76,610 |
| 2021 | $3,005 +297.5% | $76,610 |
| 2020 | $756 -73.2% | $76,610 |
| 2019 | $2,822 | $76,610 |
| 2018 | $2,822 +9900.4% | $76,610 |
| 2017 | $28 -98.9% | $76,610 |
| 2016 | $2,567 | $76,610 |
| 2015 | $2,567 | $76,610 |
| 2014 | $2,567 | $76,610 |
| 2013 | -- | $76,610 |
| 2012 | -- | $76,610 |
| 2011 | -- | $76,610 |
| 2010 | -- | $76,610 |
| 2009 | -- | $76,610 |
| 2008 | -- | $76,610 |
| 2007 | -- | $76,610 +112.6% |
| 2006 | -- | $36,030 +3.9% |
| 2005 | -- | $34,680 |
| 2004 | -- | $34,680 |
| 2003 | -- | $34,680 |
| 2000 | -- | $34,680 |
Find assessor info on the county website
Monthly payment
Climate risks
Neighborhood: 19362
Nearby schools
Schools provided by the listing agent
- District: Oxford Area
Source: Bright MLS. This data may not be complete. We recommend contacting the local school district to confirm school assignments for this home.
Similar homes
- $410,0003 bd2 ba1.1k sqft294 Kirks Mill Rd, Nottingham, PA 19362For Sale
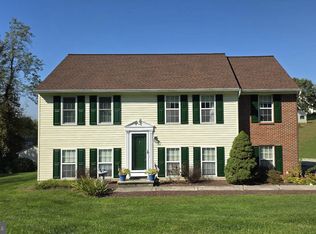
 MLS ID #PALA2096942, Yadira Galindo, BHHS Fox & Roach-Christiana. Bright MLS
- $275,0003 bd2 ba1.3k sqft106 1st Ave, Lincoln University, PA 19352For Sale
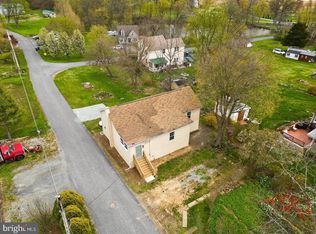 MLS ID #PACT2138654, Alex Whitt, Keller Williams Elite. Bright MLS
- $300,0003 bd2 ba1.2k sqft289 Compass Rd, Parkesburg, PA 19365Auction
 MLS ID #PACT2136888, Wilmer Martin, Beiler-Campbell Realtors-Quarryville. Bright MLS
- $280,0003 bd1 ba1.2k sqft192 Limestone Rd, Oxford, PA 19363For Sale
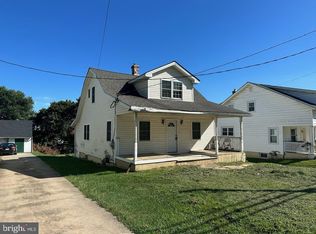 MLS ID #PACT2137938, Christopher Logan, Coldwell Banker Realty. Bright MLS
- $349,9003 bd2 ba1.2k sqft25 Haines Ave, Rising Sun, MD 21911For SaleMLS ID #MDCC2023636, Jason Zang, RE/MAX Chesapeake. Bright MLS
- $287,0003 bd2 ba1.2k sqft1101 Blair Ct, Newark, DE 19711For SaleMLS ID #DENC2113410, Mario Ciccarelli, Empower Real Estate, LLC. Bright MLS
- $269,9003 bd2 ba1.3k sqft2474 Blue Ball Rd, Elkton, MD 21921For SaleMLS ID #MDCC2022884, Deanna Murphy, Integrity Real Estate. Bright MLS
- $299,0003 bd1 ba864 sqft203 Howard St, North East, MD 21901For SaleMLS ID #MDCC2023020, Jodi Shelby, Remax Vision. Bright MLS
- $335,0003 bd1 ba1.2k sqft522 N Paradise Rd, Aberdeen, MD 21001For SaleMLS ID #MDHR2060220, Christopher Stumbroski, EXP Realty, LLC. Bright MLS
- $279,9003 bd1 ba1.1k sqft12 Leedom Rd, Elkton, MD 21921For SaleMLS ID #MDCC2023396, Tracy McCullough, Remax Vision. Bright MLS
- $310,0003 bd3 ba1.2k sqft102 Erin Ct, Elkton, MD 21921For SaleMLS ID #MDCC2023682, Tom Riccio, RE/MAX Point Realty. Bright MLS
- $235,0003 bd2 ba1.2k sqft91 Mountain Rd, Rising Sun, MD 21911For SaleMLS ID #MDCC2023108, Andrew Undem, Berkshire Hathaway HomeServices Homesale Realty. Bright MLS
- $345,0002 bd1 ba925 sqft5 Lute Ct, Newark, DE 19713For SaleMLS ID #DENC2114304, Dottie Walker, Empower Real Estate, LLC. Bright MLS
- $330,0003 bd2 ba1.3k sqft120 Long Beach Rd, Charlestown, MD 21914For SaleMLS ID #MDCC2021844, Sherri Sembly, LPT Realty, LLC. Bright MLS
- $324,0003 bd2 ba1.2k sqft524 Richmond St, Perryville, MD 21903For SaleMLS ID #MDCC2023246, Tammy Brill, RE/MAX Executive. Bright MLS
- $150,0003 bd2 ba1.1k sqft840 Hopewell Rd, Rising Sun, MD 21911AuctionMLS ID #MDCC2023658, Steve Barr, Barr Realty Inc.. Bright MLS
- $299,9004 bd2 ba1.1k sqft25 Mitchell Ave, Aberdeen, MD 21001For SaleMLS ID #MDHR2059328, Adam Murphy, RE/MAX Realty Centre, Inc.. Bright MLS
