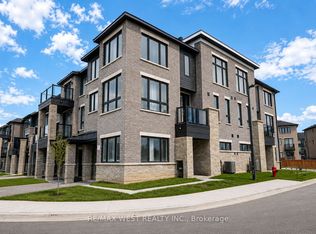
Must see for all buyers & investors! Modern Luxury One Of The Biggest Units (1.500+ Sq.F) Townhouse with Self-contained unit on Ground floor, that includes 2 separate entrances, a full kitchen and 3 pc bath. Corner Unit With Grand Windows, Natural Light & 9 Ft Ceilings! Upgrades Include Pot Lights, Gallery Kitchen, Quartz Counter Tops, Stainless-Steel Appliances, Owned Ac Unit, Full-Length Balcony with Gas Line Connection. Above Ground Studio W/ Separate Entrance. Kitchenette & En- Suite Bathroom. Walkout To Backyard & The Second Exit to the Garage. Located In A Very Desirable Area Close To Schools, Shopping, Public Transportation, & Hw 400! Walkout To Backyard.
For sale
C$499,900
540 Essa Rd #17, Barrie, ON L9J 0H2
4beds
4baths
Townhouse
Built in ----
1,167 Square Feet Lot
$-- Zestimate®
C$--/sqft
C$-- HOA
What's special
- 8 days |
- 20 |
- 2 |
Zillow last checked:
Listing updated:
Listed by:
SUTTON GROUP-ADMIRAL REALTY INC.
Source: TRREB,MLS®#: S13635630 Originating MLS®#: Toronto Regional Real Estate Board
Originating MLS®#: Toronto Regional Real Estate BoardFacts & features
Interior
Bedrooms & bathrooms
- Bedrooms: 4
- Bathrooms: 4
Primary bedroom
- Level: Third
- Dimensions: 3.35 x 4.05
Bedroom
- Level: Ground
- Dimensions: 4.75 x 4.41
Bedroom 2
- Level: Third
- Dimensions: 2.32 x 3.99
Bedroom 3
- Level: Third
- Dimensions: 2.14 x 2.95
Bathroom
- Level: Second
- Dimensions: 0 x 0
Bathroom
- Level: Ground
- Dimensions: 0 x 0
Bathroom
- Level: Third
- Dimensions: 0 x 0
Dining room
- Level: Second
- Dimensions: 4.77 x 4.43
Kitchen
- Level: Second
- Dimensions: 3.2 x 4.42
Kitchen
- Level: Ground
- Dimensions: 0 x 0
Laundry
- Level: Second
- Dimensions: 0 x 0
Living room
- Level: Second
- Dimensions: 3.81 x 3.5
Heating
- Forced Air, Gas
Cooling
- Central Air
Appliances
- Included: Countertop Range, Instant Hot Water
Features
- Separate Heating Controls, Separate Hydro Meter
- Basement: Finished with Walk-Out,Separate Entrance
- Has fireplace: No
Interior area
- Living area range: 1100-1500 null
Property
Parking
- Total spaces: 2
- Parking features: Garage
- Has garage: Yes
Features
- Stories: 3
- Pool features: None
Lot
- Size: 1,167 Square Feet
Details
- Parcel number: 00000
- Other equipment: Air Exchanger
Construction
Type & style
- Home type: Townhouse
- Property subtype: Townhouse
Materials
- Stucco (Plaster), Vinyl Siding
- Foundation: Concrete Block
- Roof: Shingle
Utilities & green energy
- Sewer: Sewer
Community & HOA
Location
- Region: Barrie
Financial & listing details
- Annual tax amount: C$4,070
- Date on market: 8/4/2026
Price history
Price history is unavailable.
Public tax history
Tax history is unavailable.
Climate risks
Neighborhood: Holly
Nearby schools
GreatSchools rating
No schools nearby
We couldn't find any schools near this home.
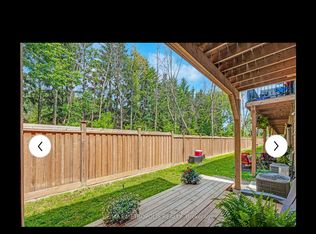
- C$--3 bd2 ba1.6k sqft540 Essa Rd #28, Barrie, ON L9J0H2Off Market
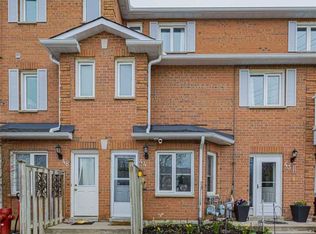
- C$--1 bd1 ba1.1k sqft540 Essa Rd, Barrie, ON L9J0H2Off Market
- C$499,9003 bd2 ba-- sqft510 Essa Rd #44, Barrie, ON L4N7L5For Sale
- C$745,0004 bd2 ba1.2k sqft13 Oshaughnessy Cres, Barrie, ON L4NSold

- C$3,3504 bd3 ba2.1k sqft79 Quance St, Barrie, ON L4N7M4For Rent
- C$585,0003 bd3 ba-- sqft17 Srigley St, Barrie, ON L4N0L9For Sale
- C$889,9004 bd3 ba-- sqft26 Warner Rd, Barrie, ON L4N7M5For Sale
- C$515,0002 bd1 ba954 sqft59 Srigley St, Barrie, ON L4N0L7Sold
Similar homes
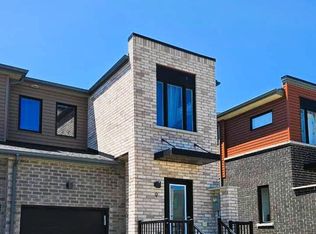
- C$550,0003 bd3 ba-- sqft9 Haven Ln, Barrie, ON L9J 0M4For Sale
 MLS ID #S13656068, HOMELIFE BROADWAY REALTY INC.. TRREB
 - C$525,0003 bd3 ba-- sqft34 Spry Ln, Barrie, ON L9J 0N6For Sale
 MLS ID #S13668144, RE/MAX WEST REALTY INC.. TRREB
 - C$599,9003 bd3 ba-- sqft25 Robinson St, Barrie, ON L4N 3J1For Sale
 MLS ID #S13667072, RE/MAX REALTRON REALTY INC.. TRREB
 - C$589,0003 bd2 ba-- sqft34 Valleybrook Rd, Barrie, ON L9J 0L4For Sale
 MLS ID #S13664538, HOMELIFE/MIRACLE REALTY LTD. TRREB
 - C$509,9003 bd2 ba-- sqft85 Lyfytt Cres, Barrie, ON L4N 7X5For SaleMLS ID #S13628764, RE/MAX PRIME PROPERTIES. TRREB
- C$485,0003 bd4 ba-- sqft57 Ferndale Dr S #7, Barrie, ON L4N 5W9For SaleMLS ID #S13053328, Signature Elite Realty Ltd.. TRREB
- C$599,9004 bd3 ba-- sqft9 Seymour Cres, Barrie, ON L4N 8N4For SaleMLS ID #S13603248, ROYAL LEPAGE TERREQUITY CAPITAL REALTY. TRREB
- C$568,0004 bd2 ba-- sqft83 Glenwood Dr, Barrie, ON L4N 1R5For SaleMLS ID #S13653382, SUTTON GROUP INCENTIVE REALTY INC.. TRREB
- C$549,9003 bd3 ba-- sqft29 Madelaine Dr #6, Barrie, ON L9J 0G8For SaleMLS ID #S13517454, ROYAL LEPAGE TERREQUITY CAPITAL REALTY. TRREB
- C$585,0003 bd3 ba-- sqft18 Deneb St, Barrie, ON L4M 0K6For SaleMLS ID #S13247242, RE/MAX CROSSTOWN REALTY INC.. TRREB
- C$529,9003 bd2 ba-- sqft120 Stanley St, Barrie, ON L4M 6V5For SaleMLS ID #S13247006, CENTURY 21 B.J. ROTH REALTY LTD., BROKERAGE. TRREB
- C$442,8002 bd1 ba-- sqft4 Spice Way #213, Barrie, ON L9J 0M2For SaleMLS ID #S13656322, ROYAL LEPAGE FIRST CONTACT REALTY. TRREB
- C$579,0003 bd3 ba-- sqft38 Deneb St, Barrie, ON L4M 0K6For SaleMLS ID #S12815006, RE/MAX HALLMARK REALTY LTD.. TRREB
- C$499,9901 bd1 ba-- sqft1 Chef Ln #205, Barrie, ON L9J 0T1For SaleMLS ID #S13627396, VALERY REAL ESTATE INC.. TRREB
- C$629,0003 bd3 ba-- sqft46 Ridwell St, Barrie, ON L4N 0W7For SaleMLS ID #S13624054, TIMES REALTY GROUP INC.. TRREB
- C$529,0004 bd2 ba-- sqft12 Robin Ct, Barrie, ON L4M 5M1For SaleMLS ID #S13572254, RE/MAX REALTRON REALTY INC.. TRREB
- C$625,0003 bd3 ba-- sqft(Undisclosed Address), Barrie, ON L9J 0N7For SaleMLS ID #S13604204, COLDWELL BANKER IKC REALTY. TRREB
- C$499,0002 bd1 ba-- sqftLuna at Elements Condominium, Barrie, ON L9J 0X9For SaleMLS ID #S13581586, RIGHT AT HOME REALTY INC.. TRREB
- C$549,0003 bd2 ba-- sqft1 Chef Ln #213, Barrie, ON L9J 0T1For SaleMLS ID #S13606798, RE/MAX GOLD REALTY INC.. TRREB
- C$449,0004 bd4 ba-- sqft250 Penetanguishene Rd #7, Barrie, ON L4M 7C2For SaleMLS ID #S13486268, VALERY REAL ESTATE INC.. TRREB
