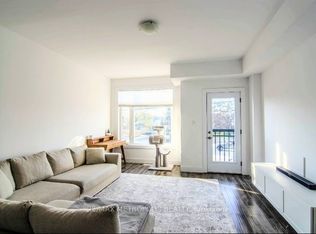
Welcome to this modern 3-bedroom, 4-bathroom townhome nestled in the highly sought-after Holly community in Barrie's desirable southwest end! Offering a versatile layout across three levels, this home combines contemporary style, comfort, and exceptional flexibility. The ground level features convenient interior access to the built-in garage, along with a spacious studio-style living area complete with its own full bathroom, rough-ins for a future kitchenette, and direct access to the backyard. This flexible space offers exciting potential for multigenerational living, an in-law suite, or future rental income, subject to any required approvals. The bright and inviting second level is designed for comfortable everyday living and entertaining, showcasing an upgraded galley-style kitchen that flows seamlessly into the living room, along with a convenient powder room. Upstairs, you'll find three well-appointed bedrooms, two full bathrooms, and the added convenience of upper-level laundry. Situated in a popular, family-friendly neighbourhood, this thoughtfully designed townhome offers modern finishes, versatile living arrangements, and an excellent opportunity to enjoy everything southwest Barrie has to offer! Includes all furnishings too! (Property has a "condo fee" of $155/mo to cover snow removal and maintenance of the grounds)
For sale
C$549,900
540 Essa Rd #39, Barrie, ON L4N 9E5
3beds
4baths
Townhouse
Built in ----
1,139 Square Feet Lot
$-- Zestimate®
C$--/sqft
C$-- HOA
What's special
Convenient powder roomThree well-appointed bedroomsModern finishes
- 41 minutes
- 1
- 0
Zillow last checked:
Listing updated:
Listed by:
SUTTON GROUP INCENTIVE REALTY INC.
Source: TRREB,MLS®#: S14201814 Originating MLS®#: Toronto Regional Real Estate Board
Facts & features
Interior
Bedrooms & bathrooms
- Bedrooms: 3
- Bathrooms: 4
Heating
- Forced Air, Gas
Cooling
- Central Air
Features
- In-Law Capability
- Basement: None
- Has fireplace: No
Interior area
- Living area range: 1100-1500 null
Property
Parking
- Total spaces: 2
- Parking features: Garage
- Has garage: Yes
Features
- Stories: 3
- Pool features: None
Lot
- Size: 1,139 Square Feet
Details
- Parcel number: 587310425
Construction
Type & style
- Home type: Townhouse
- Property subtype: Townhouse
Materials
- Vinyl Siding
- Foundation: Concrete
- Roof: Asphalt Shingle
Utilities & green energy
- Sewer: Sewer
Community & HOA
Location
- Region: Barrie
Financial & listing details
- Annual tax amount: C$4,607
- Date on market: 11/21/2026
Price history
Price history is unavailable.
Public tax history
Tax history is unavailable.
Climate risks
Neighborhood: Holly
Nearby schools
GreatSchools rating
No schools nearby
We couldn't find any schools near this home.

Similar homes
- C$550,0003 bd3 ba-- sqft91 Brucker Rd, Barrie, ON L4N 8J1For Sale
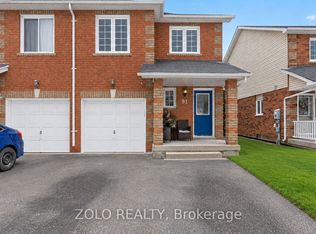 MLS ID #S14173112, ZOLO REALTY. TRREB
- C$529,9002 bd3 ba-- sqft369 Essa Rd #81, Barrie, ON L4N 9C8For Sale
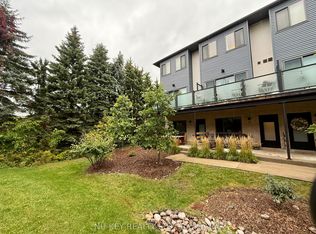 MLS ID #S14183708, HOMELIFE NU-KEY REALTY LTD.. TRREB
- C$559,0003 bd3 ba-- sqft25 Southwoods Cres Unit 57, Barrie, ON L4N 9P8For Sale
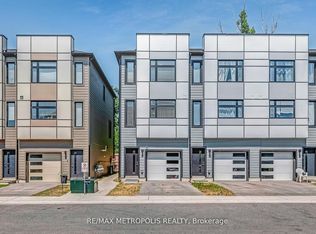
 MLS ID #S14104268, RE/MAX METROPOLIS REALTY. TRREB
- C$599,9003 bd3 ba-- sqft14 Deneb St, Barrie, ON L4M 0K6For Sale
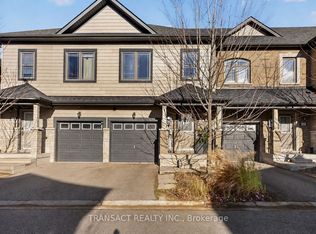 MLS ID #S14186532, TRANSACT REALTY INC.. TRREB
