Still looking for The One? Well, this home has features you probably didn't dare to ask for, especially at this price! This little brick rancher is definitely larger on the inside. The separate living and dining rooms give a feeling of spaciousness, plus there are 3 full bedrooms and an office/den, and central air for these hot, summer days! The hardwood floors are in great shape, so don't even think about covering them up. In the basement, the surprises continue! The area is partially finished in typical 50s/60s style with paneling and tile flooring, but check out the workshop with custom benches and tool storage - so cool! There are separate areas for relaxing in front of the fireplace and doing laundry, as well, which really add to the size and versatility of the home. SPOILER ALERT! If you're worried about severe weather or where the world is heading, don't miss the bomb shelter. Where else can you find an actual Cold War era bomb shelter?! The outside of the home is cute as a button, all brick, 1 car garage, extra parking, patio and front porch, and a white picket fence that's vinyl so no painting needed! Truly a darling brick rancher, and you know it will go quickly, so call your Realtor NOW!
Sold for $245,000
$245,000
540 Manor Rd, Windsor, PA 17366
3beds
1,140sqft
Single Family Residence
Built in 1950
9,148 Square Feet Lot
$245,100 Zestimate®
$215/sqft
$1,637 Estimated rent
Home value
$245,100
$233,000 - $257,000
$1,637/mo
Zestimate® history
Owner options
List your home for rent
$1,637/mo
Rent Zestimate®
Find your next renter with Zillow Rental Manager. Plus, with online applications, you can quickly screen prospective tenants – for free.
$1,637/mo
Rent Zestimate®
Refinance and save
$1,725/mo
Est. payment
Refinancing to a lower rate could help reduce your monthly payments and save thousands over the life of the loan.
$1,725/mo
Est. payment
Explore your selling options
Work with a Zillow partner agent
Leverage their expertise and Zillow's premium Showcase listings to get your home seen by more buyers.
Get startedList with your own agent
Get your home in front of millions of buyers by listing it on Zillow.
Learn how to do itSell it yourself
Take full control of how buyers see your home on Zillow by listing For Sale by Owner (FSBO).
List your homeWhat's special
Extra parkingBrick rancherFront porchHardwood floorsCentral air
Zillow last checked:
Listing updated:
Listed by:
Cindy Mann 717-817-3572,
Coldwell Banker Realty
Bought with:
Drew Burgess, 508599
Berkshire Hathaway HomeServices PenFed Realty
Source: Bright MLS,MLS#: PAYK2108064
Facts & features
Interior
Bedrooms & bathrooms
- Bedrooms: 3
- Bathrooms: 1
- Full bathrooms: 1
- Main level bathrooms: 1
- Main level bedrooms: 3
Rooms
- Room types: Living Room, Dining Room, Kitchen, Den
Den
- Level: Main
Dining room
- Level: Main
Kitchen
- Level: Main
Living room
- Level: Main
Heating
- Forced Air, Oil
Cooling
- Central Air, Electric
Appliances
- Included: Dishwasher, Dryer, Microwave, Refrigerator, Cooktop, Washer, Electric Water Heater
- Laundry: In Basement
Features
- Entry Level Bedroom, Floor Plan - Traditional, Formal/Separate Dining Room
- Flooring: Wood
- Basement: Full,Partially Finished
- Number of fireplaces: 1
- Fireplace features: Electric
Interior area
- Total structure area: 1,940
- Total interior livable area: 1,140 sqft
- Finished area above ground: 1,140
- Finished area below ground: 0
Property
Parking
- Total spaces: 4
- Parking features: Garage Faces Front, Garage Door Opener, Asphalt, Attached, Driveway
- Attached garage spaces: 1
- Uncovered spaces: 3
- Details: Garage Sqft: 264
Accessibility
- Accessibility features: None
Features
- Levels: One
- Stories: 1
- Pool features: None
- Fencing: Vinyl
Lot
- Size: 9,148 Square Feet
- Features: Level, Corner Lot
Details
- Additional structures: Above Grade, Below Grade
- Parcel number: 530000100490000000
- Zoning: RESIDENTIAL
- Zoning description: Low density residential (R1)
- Special conditions: Standard
Construction
Type & style
- Home type: SingleFamily
- Architectural style: Ranch/Rambler
- Property subtype: Single Family Residence
Materials
- Brick
- Foundation: Block
- Roof: Shingle
Condition
- New construction: No
- Year built: 1950
- Major remodel year: 1960
Utilities & green energy
- Sewer: Public Sewer
- Water: Public
Community & HOA
Community
- Subdivision: Windsor Manor
HOA
- Has HOA: No
Location
- Region: Windsor
- Municipality: WINDSOR TWP
Financial & listing details
- Price per square foot: $215/sqft
- Tax assessed value: $110,830
- Annual tax amount: $3,611
- Date on market: 7/22/2026
- Listing agreement: Exclusive Right To Sell
- Listing terms: Conventional
- Inclusions: Refrigerator, Stove, Microwave, Washer, Dryer, Gun Safe, Gun Cabinet, Workbenches In Basement
- Exclusions: Ring Doorbell & Cameras
- Ownership: Fee Simple
Price history
| Date | Event | Price |
|---|---|---|
| 8/21/2026 | Sold | $245,000$215/sqft |
Source:  Bright MLS #PAYK2108064 Report a problem Bright MLS #PAYK2108064 Report a problem | ||
| 7/24/2026 | Pending sale | $245,000$215/sqft |
Source: Bright MLS #PAYK2108064 Report a problem | ||
| 7/22/2026 | Listed for sale | $245,000$215/sqft |
Source: Bright MLS #PAYK2108064 Report a problem | ||
Public tax history
| Year | Property taxes | Tax assessment |
|---|---|---|
| 2026 | $3,568 +2.6% | $110,830 |
| 2025 | $3,476 +3.2% | $110,830 |
| 2024 | $3,367 | $110,830 |
| 2023 | $3,367 +3.8% | $110,830 |
| 2022 | $3,245 +0.3% | $110,830 |
| 2021 | $3,234 | $110,830 |
| 2020 | $3,234 +0.3% | $110,830 |
| 2019 | $3,223 +0.5% | $110,830 |
| 2018 | $3,206 +393.7% | $110,830 |
| 2017 | $649 | $110,830 |
| 2016 | -- | $110,830 |
| 2015 | -- | $110,830 |
| 2014 | -- | $110,830 |
| 2013 | -- | $110,830 |
| 2012 | -- | $110,830 |
| 2011 | -- | $110,830 |
| 2010 | -- | $110,830 |
| 2009 | -- | $110,830 |
| 2008 | -- | $110,830 |
| 2007 | -- | $110,830 |
| 2006 | -- | $110,830 +34.6% |
| 2005 | -- | $82,310 |
| 2004 | -- | $82,310 |
| 2003 | -- | $82,310 |
| 2002 | -- | $82,310 |
| 2000 | -- | $82,310 |
| 1999 | -- | $82,310 |
Find assessor info on the county website
Neighborhood: 17366
Nearby homes
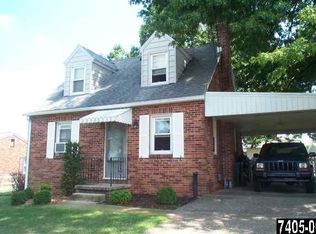
- $215,7002 bd1 ba1k sqft530 Manor Rd, Windsor, PA 17366Off Market
- $210,7002 bd1 ba812 sqft9 Schoolhouse Ln, Windsor, PA 17366Off Market
- $222,4002 bd1 ba1k sqft11 Schoolhouse Ln, Windsor, PA 17366Off Market
- $272,3003 bd1 ba1.5k sqft520 Manor Rd, Windsor, PA 17366Off Market
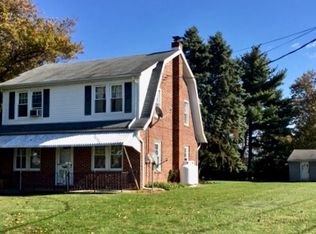
- $274,0002 bd1 ba1.8k sqft545 Manor Rd, Windsor, PA 17366Off Market
- $232,1002 bd1 ba952 sqft13 Schoolhouse Ln, Windsor, PA 17366Off Market
- $238,7003 bd1 ba1k sqft12 Schoolhouse Ln, Windsor, PA 17366Off Market
- $3,850-- bd-- ba13k sqft12 Schoolhouse Ln, Windsor, PA 17366Off Market
Nearby schools
GreatSchools rating
- 6/10Larry J. Macaluso El SchoolGrades: K-6Distance: 1.6 mi
- 7/10Red Lion Area Junior High SchoolGrades: 7-8Distance: 2.3 mi
- 6/10Red Lion Area Senior High SchoolGrades: 9-12Distance: 2 mi
Schools provided by the listing agent
- Elementary: Windsor Manor
- Middle: Red Lion Area Junior
- High: Red Lion Area Senior
- District: Red Lion Area
Source: Bright MLS. This data may not be complete. We recommend contacting the local school district to confirm school assignments for this home.
Sell for more on Zillow
Get a Zillow Showcase℠ listing at no additional cost and you could sell for .
$245,100
2% more
+$4,902
With Zillow Showcase(estimated)
$250,002
Sell for more on Zillow
Get a Zillow Showcase℠ listing at no additional cost and you could sell for .
$245,100
2% more
+$4,902
With Zillow Showcase(estimated)
$250,002
- Pennsylvania
- York County
- Windsor
- 17366
- 540 Manor Rd
