Spectacular 6.019 -Acre Country Retreat - Discover the beauty of country living in this inviting 4-bedroom, 2-bath ranch in the Ravenna School District! Nestled among peaceful woods with breathtaking sunsets, this property offers privacy, natural beauty, and endless possibilities. The open-concept living space features a spacious kitchen with appliances, a center island, and an adjoining dining area. Enjoy new LVP flooring in the living room, engineered flooring in the kitchen, and a finished walkout lower level offering additional living and entertaining, or bedroom space. Both bathrooms newly renovated. Relax on the expansive covered deck overlooking your private country retreat! Additional features include a 3-car garage, two pole barns with electricity, a horse stall, chicken coop, pig pen, and ample storage for tractors and equipment. New roof in 2020! See MLS #_____ for the opportunity to purchase an additional 20 acres featuring pasture, woods, and riding trails. See MLS # for the possibility of purchasing another 20 acres under a separate listing. Pasture, woods and riding trails.
Active
$400,000
540 N Goebel Rd, Ravenna, MI 49451
4beds
1,120sqft
Single Family Residence
Built in 1973
6.02 Acres Lot
$-- Zestimate®
$357/sqft
$-- HOA
What's special
Horse stallCenter islandChicken coopNestled among peaceful woodsPig penOpen-concept living spaceBreathtaking sunsets
- 18 hours
- 237
- 16
Zillow last checked:
Listing updated:
Listed by:
Patti Styburski 616-638-1627,
Five Star Real Estate GH 616-414-9192,
Randal Styburski 616-638-1634,
Five Star Real Estate GH
Source: MichRIC,MLS#: 26057947
Facts & features
Interior
Bedrooms & bathrooms
- Bedrooms: 4
- Bathrooms: 2
- Full bathrooms: 2
- Main level bedrooms: 3
Primary bedroom
- Level: Main
- Area: 143
- Dimensions: 11.00 x 13.00
Bedroom 3
- Level: Main
- Area: 77
- Dimensions: 7.00 x 11.00
Bedroom 4
- Level: Lower
- Area: 144
- Dimensions: 12.00 x 12.00
Bathroom 1
- Level: Main
- Area: 77
- Dimensions: 7.00 x 11.00
Bathroom 2
- Level: Main
- Area: 121
- Dimensions: 11.00 x 11.00
Bathroom 2
- Level: Lower
- Area: 54
- Dimensions: 6.00 x 9.00
Dining room
- Level: Main
- Area: 110
- Dimensions: 10.00 x 11.00
Family room
- Level: Lower
- Area: 299
- Dimensions: 13.00 x 23.00
Kitchen
- Level: Main
- Area: 99
- Dimensions: 9.00 x 11.00
Laundry
- Level: Lower
- Area: 35
- Dimensions: 5.00 x 7.00
Living room
- Level: Main
- Area: 323
- Dimensions: 17.00 x 19.00
Heating
- Forced Air
Appliances
- Included: Dishwasher, Dryer, Microwave, Range, Refrigerator, Washer
- Laundry: In Basement
Features
- Ceiling Fan(s), Center Island, Eat-in Kitchen, Pantry
- Flooring: Carpet, Vinyl, Wood
- Windows: Screens, Replacement, Insulated Windows, Window Treatments
- Basement: Full,Walk-Out Access
- Has fireplace: No
Interior area
- Total structure area: 1,120
- Total interior livable area: 1,120 sqft
- Finished area below ground: 800
Video & virtual tour
Property
Parking
- Total spaces: 3
- Parking features: Garage Door Opener, Detached
- Garage spaces: 3
Features
- Stories: 1
- Exterior features: Other
Lot
- Size: 6.02 Acres
- Dimensions: 429.70 x 610.03
- Features: Wooded
Details
- Additional structures: Barn(s), Pole Barn, Stable(s)
- Parcel number: 12013200000300
- Zoning description: AG
Construction
Type & style
- Home type: SingleFamily
- Architectural style: Ranch
- Property subtype: Single Family Residence
Materials
- Block, Concrete, Vinyl Siding, Wood Siding
- Roof: Composition
Condition
- New construction: No
- Year built: 1973
Utilities & green energy
- Sewer: Septic Tank
- Water: Well
- Utilities for property: Electricity Available
Community & HOA
Location
- Region: Ravenna
Financial & listing details
- Price per square foot: $357/sqft
- Tax assessed value: $119,537
- Annual tax amount: $3,930
- Date on market: 10/31/2026
- Listing terms: Cash,FHA,VA Loan,MSHDA,Conventional
- Electric utility on property: Yes
- Road surface type: Paved
Estimated market value
Not available
Estimated sales range
Not available
Not available
Price history
| Date | Event | Price |
|---|---|---|
| 10/31/2026 | Listed for sale | $400,000$357/sqft |
Source:  MichRIC #26057947 Report a problem | ||
Public tax history
Tax history is unavailable.
Monthly payment
Est. payment
Payment breakdown
Explore the cost of this home by adjusting the details. Changes won't be saved.Climate risks
Neighborhood: 49451
Similar homes
- $279,9004 bd2 ba1.2k sqft12020 Hall Rd, Ravenna, MI 49451For Sale
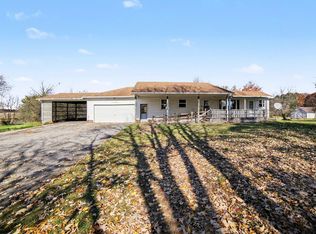
 MLS ID #26057553, Brock Edward Carlston, Greenridge - Nexes. MichRIC
- $269,9904 bd1 ba1.3k sqft12376 Crockery Creek Dr, Ravenna, MI 49451For Sale
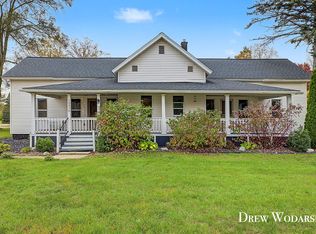 MLS ID #26055493, Drew Wodarski, Realty Michigan LLC. MichRIC
- $424,9003 bd2 ba1.6k sqft12466 S Maple Island Rd, Twin Lake, MI 49457For Sale
 MLS ID #26040891, Daniel T. Nutt, Coldwell Banker Woodland Schmidt Muskegon. MichRIC
- $399,9003 bd2 ba1.4k sqft4536 Dalson Rd, Twin Lake, MI 49457For Sale
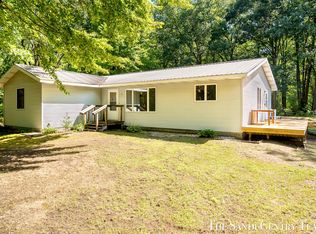 MLS ID #26044368, Sandi L Gentry, RE/MAX Lakeshore. MichRIC
- $329,0004 bd2 ba1.3k sqft2150 S Maple Island Rd, Muskegon, MI 49442For SaleMLS ID #26056148, Ricardo S Cottengim, Cody and Co.. MichRIC
- $289,9002 bd2 ba1.6k sqft3697 Haymeadow Ave, Ravenna, MI 49451For SaleMLS ID #26055853, Angie Miller, Five Star Real Estate. MichRIC
- $384,0003 bd1 ba1k sqft261-19 Mile Rd NE, Cedar Springs, MI 49319For SaleMLS ID #26033737, Laura E Ensley, Ensley Real Estate. MichRIC
- $285,0004 bd2 ba1.6k sqft38 N Stewart St, Muskegon, MI 49442For SaleMLS ID #26057398, Jane M McGregor, Five Star Real Estate. MichRIC
- $459,9003 bd3 ba1.6k sqft7601 E Apple Ave, Muskegon, MI 49442For SaleMLS ID #26039822, Lisa Ross, Core Realty Partners LLC. MichRIC
- $314,9003 bd2 ba1.2k sqft3355 S Walker Rd, Muskegon, MI 49444For SaleMLS ID #26057481, Alishia Monasmith, HomeRealty, LLC. MichRIC
- $225,0003 bd1 ba952 sqft10062 S Osborn Ave, Fremont, MI 49412For SaleMLS ID #26056213, Denise Maghielse, Real Estate with Maghielse &Co. MichRIC
- $365,0004 bd3 ba1.4k sqft3230 Sarah Cir, Twin Lake, MI 49457For SaleMLS ID #26046236, Holly Ziemba, Five Star Real Estate - N Musk. MichRIC
- $355,0003 bd1 ba1.1k sqft5690 White Rd, Muskegon, MI 49442For SaleMLS ID #26044569, Pamela Derks, Five Star Real Estate Fremont. MichRIC
- $339,0002 bd1 ba1.2k sqft18130 112th Ave, Nunica, MI 49448For SaleMLS ID #26056604, Deborah R Sears, Coldwell Banker Schmidt Realtors. MichRIC
- $279,0003 bd2 ba1.6k sqft1972 S Maple Island Rd, Muskegon, MI 49442For SaleMLS ID #26055358, Jenna Pope, Coldwell Banker Woodland Schmidt Grand Haven. MichRIC
- $285,0003 bd1 ba1.3k sqft13636 S Mason Dr, Grant, MI 49327For SaleMLS ID #26025126, Stephanie Heaton-Barger, Greenridge Realty (Greenvl). MichRIC
- $239,0002 bd2 ba1.1k sqft13016 S Mason Dr, Grant, MI 49327For SaleMLS ID #26055508, Lisa Lightfoot, Coldwell Banker Schmidt Fremont. MichRIC
- $249,9003 bd2 ba1k sqft3120 Dalson Rd, Twin Lake, MI 49457For SaleMLS ID #26052703, Taylor M Horan, Five Star Real Estate. MichRIC
- $299,9004 bd2 ba1.5k sqft5600 S Limbaugh Ln, Fremont, MI 49412For SaleMLS ID #26051976, Joseph Clement, Legacy Real Estate Partners. MichRIC
- $399,9002 bd1 ba1.2k sqft2165 Van Dyke St, Conklin, MI 49403For SaleMLS ID #26041431, Alenna Rocafort, 321 Real Estate. MichRIC
