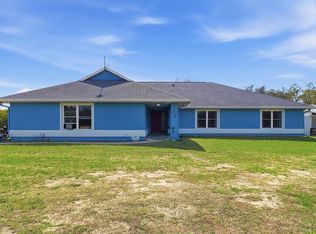
SELLER MOTIVATED AND OPEN TO OFFERS! Spectacular opportunity awaits! This custom-built home, completed in 2020, features a separate apartment/in-law suite and sits on a fully fenced 10-acre lot with electric gated entrance. With two distinct residences and a massive 30X65 commercial-grade workshop, this property is just minutes from the world-renowned World Equestrian Center (WEC). Whether you're seeking space, income potential, or a prime location, this farm is an ideal choice. Located on a paved road with no HOA restrictions. Short Drive to both HITS and the World Equestrian Center, and moments from the natural beauty of Rainbow Springs.
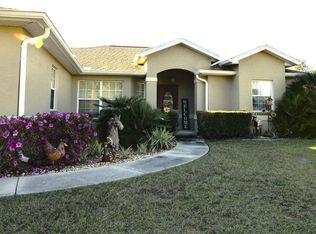
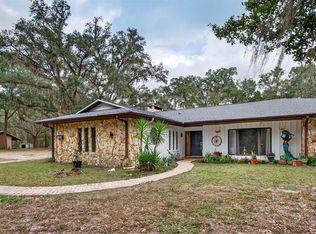
Professionally designed for efficiency, this unique property offers several income-generating possibilities. Live in one home and rent out the other (Airbnb/VRBO) for excellent returns or consider adding an RV hookup to welcome guests. The main residence features 3 bedrooms +office. This home impresses with a grand entrance featuring stone accent columns with a cozy front porch. Step inside to a stunning living room with coffered 10' ceilings, expansive built-in electric fireplace surrounded by tile with tile backsplash wall and sliding doors leading to the back lanai. 30x30 porcelain flooring and 8' doors add a touch of luxury, while the chef's kitchen boasts a Wolf induction cooktop, double oven, Bosch dishwasher, a separate coffee bar area, lots of soft-closed cabinets, and expansive granite counters with a gorgeous waterfall edge island.
The private master retreat includes dual walk-in closets and a luxurious bathroom with an all-glass walk-in tile shower. Spacious second and third bedrooms share a well-appointed bathroom. A breezeway connects the main home with travertine tile to the in-law quarters, where you will find travertine tile throughout the home. This home offers two bedrooms, two full bathrooms, a comfortable living room, and a complete kitchen with soft-closed cabinets, granite counters, and is designed for ADA accessibility--perfect for multi-generational living or rental income.
The commercial-grade workshop is built on solid concrete, is insulated and offers (2) 14 ft roll up doors. This shop comes equipped with a 3-ton lift extended the length of the shop, an Atlas 7 ½ horsepower screw compressor with dryer, twin double amp panels, 100-amp breaker disconnect, and is wired for 3 phase, providing ample space for hobbies, storage, or a small business. The property is nestled in a quiet, equestrian-friendly neighborhood that's ideal for riding both on and off the premises. Outdoor enthusiasts will appreciate proximity to Goethe State Forest for horseback riding, hiking, and wildlife viewing, as well as the nearby Rainbow Springs State Park for kayaking and swimming.
For sale
Price cut: $175K (5/4)
$999,999
540 NW 165th Court Rd, Dunnellon, FL 34432
5beds
3,488sqft
Est.: Get pre-qualified
Single Family Residence
Built in 2020
10.02 Acres Lot
$965,100 Zestimate®
$287/sqft
$-- HOA
What's special
Well-appointed bathroomCozy front porchSeparate coffee bar areaElectric gated entranceDouble ovenSoft-closed cabinetsBosch dishwasher
- 125 days |
- 827 |
- 63 |
Zillow last checked:
Listing updated:
Listed by:
Frances Meyer 727-243-5610,
REMAX Marketing Specialists
Source: HCMLS,MLS#: 2257635
Tour with a local agent
Facts & features
Interior
Bedrooms & bathrooms
- Bedrooms: 5
- Bathrooms: 4
- Full bathrooms: 4
Heating
- Central
Cooling
- Central Air
Appliances
- Included: Dishwasher, Double Oven, Dryer, Electric Cooktop, Induction Cooktop, Microwave, Refrigerator, Washer
- Laundry: In Unit
Features
- Breakfast Bar, Built-in Features, Ceiling Fan(s), Double Vanity, Eat-in Kitchen, His and Hers Closets, In-Law Floorplan, Kitchen Island, Pantry, Primary Bathroom - Shower No Tub, Split Bedrooms, Walk-In Closet(s)
- Flooring: Tile
- Has fireplace: Yes
- Fireplace features: Electric
Interior area
- Total structure area: 3,488
- Total interior livable area: 3,488 sqft
Video & virtual tour
Property
Parking
- Total spaces: 2
- Parking features: Attached
- Attached garage spaces: 2
Accessibility
- Accessibility features: Accessible Bedroom, Accessible Central Living Area, Accessible Doors, Accessible Entrance, Accessible Full Bath, Accessible Kitchen, Common Area
Features
- Levels: One
- Stories: 1
- Patio & porch: Front Porch, Rear Porch
- Exterior features: Other
- Fencing: Fenced
Lot
- Size: 10.02 Acres
- Features: Agricultural, Corner Lot, Farm, Many Trees
Details
- Additional structures: Guest House, Workshop
- Parcel number: 1998800010
- Zoning: AR1
- Zoning description: Agricultural Residential
- Special conditions: Standard
Construction
Type & style
- Home type: SingleFamily
- Architectural style: Ranch
- Property subtype: Single Family Residence
Materials
- Block, Stone, Stucco
- Roof: Metal
Condition
- New construction: No
- Year built: 2020
Utilities & green energy
- Sewer: Septic Tank
- Water: Well
- Utilities for property: Cable Available
Community & HOA
Community
- Security: Security Gate
- Subdivision: Not In Hernando
HOA
- Has HOA: No
Location
- Region: Dunnellon
Financial & listing details
- Price per square foot: $287/sqft
- Tax assessed value: $738,128
- Annual tax amount: $9,787
- Date on market: 1/24/2026
- Listing terms: Cash,Conventional
- Road surface type: Paved
Estimated market value
$965,100
$917,000 - $1.01M
$3,026/mo
Price history
| Date | Event | Price |
|---|---|---|
| 5/4/2026 | Price change | $999,999-14.9%$287/sqft |
Source:  Stellar MLS #W7882387 Report a problem Stellar MLS #W7882387 Report a problem | ||
| 3/24/2026 | Price change | $1,175,000-9.3%$337/sqft |
Source:  HCMLS #2257635 Report a problem HCMLS #2257635 Report a problem | ||
| 2/21/2026 | Price change | $1,295,000-10.7%$371/sqft |
Source: HCMLS #2257635 Report a problem | ||
| 1/23/2026 | Listed for sale | $1,450,000+1281%$416/sqft |
Source: Stellar MLS #W7882387 Report a problem | ||
| 10/19/2016 | Sold | $105,000$30/sqft |
Source: Public Record Report a problem | ||
Public tax history
| Year | Property taxes | Tax assessment |
|---|---|---|
| 2024 | $9,457 +2.3% | $623,135 +3% |
| 2023 | $9,248 +2.5% | $604,985 +3% |
| 2022 | $9,019 +12.6% | $587,364 +27.3% |
| 2021 | $8,009 +519.5% | $461,488 +534.4% |
| 2020 | $1,293 +3.9% | $72,745 +10% |
| 2019 | $1,244 | $66,132 +10% |
| 2018 | $1,244 +24.6% | $60,120 |
| 2017 | $999 +1280.9% | $60,120 +1924.2% |
| 2016 | $72 | $2,970 +5.3% |
| 2015 | $72 +3.5% | $2,820 |
| 2014 | $70 | $2,820 |
Find assessor info on the county website
Monthly payment
Est. payment$--/mo
Payment breakdown
Explore the cost of this home by adjusting the details. Changes won't be saved.
All calculations are estimates and provided by Zillow, Inc. for informational purposes only. Actual amounts may vary.
HOA fees may include property taxes on listings classified as Co-Ops. Contact the listing agent and/or owner for fee details.
Mortgage interest rates are dependent on a number of factors, including credit score, down payment, and repayment length. Interest rate data provided by Zillow Group Marketplace, Inc. as of 1/1/1970 from various mortgage lenders with which we have lead or other similar arrangements; the Estimated Payment is an average of those rates.
See how much you could borrow to make a competitive offer.
Climate risks
Neighborhood: 34432
Nearby schools
GreatSchools rating
- 3/10Romeo Elementary SchoolGrades: PK-5Distance: 4.2 mi
- 4/10Dunnellon Middle SchoolGrades: 6-8Distance: 10.7 mi
- 2/10Dunnellon High SchoolGrades: 9-12Distance: 8.1 mi
A local agent can set up tours, give advice and negotiate with sellers.


- Florida
- Marion County
- Dunnellon
- 34432
- 540 NW 165th Court Rd
Nearby cities
Nearby neighborhoods
Nearby zip codes
Other Dunnellon Topics
