Skip main navigation
Off market
  • $658,100

    540 Needles Ct, Reno, NV 89521

    3beds
    1,800sqft
    Single Family Residence
    Built in ----
    -- sqft lot
    $658,100 Zestimate®
    $366/sqft
    $2,834 Estimated rent

    Home value

    $658,100

    $625,000 - $691,000

    $2,834/mo

    Zestimate® history
    Loading
    Loading...

    Owner options

    List your home for rent

    $2,834/mo

    Rent Zestimate®

    Find your next renter with Zillow Rental Manager. Plus, with online applications, you can quickly screen prospective tenants – for free.

    Learn more

    $2,834/mo

    Rent Zestimate®

    Refinance and save

    $3,756/mo

    Est. payment

    Refinancing to a lower rate could help reduce your monthly payments and save thousands over the life of the loan.

    See today's rates

    $3,756/mo

    Est. payment

    Explore your selling options

    Work with a Zillow partner agent

    Leverage their expertise and Zillow's premium Showcase listings to get your home seen by more buyers.

    Get started

    List with your own agent

    Get your home in front of millions of buyers by listing it on Zillow.

    Learn how to do it

    Sell it yourself

    Take full control of how buyers see your home on Zillow by listing For Sale by Owner (FSBO).

    List your home

    What's special

    Storm doorFinished garage wallsMaster suiteCovered back porchExpansive paver patiosGranite slab countertopsLush landscaping

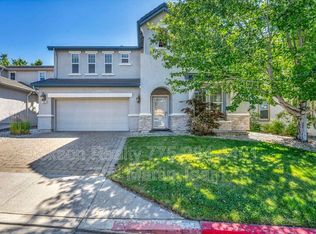
    Extremely desirable and beautifully maintained single story residence in Curti Ranch. This lovely home offers a welcoming front porch and a very private, tree-shaded, fully fenced backyard. The outdoor living space is complete with a covered back porch, expansive paver patios, and lush landscaping. Inside, the immaculate home is newly painted in elegant neutral tones and fully equipped with all appliances, including a brand-new refrigerator, washer, and dryer. The open-concept great room features a media wall niche, a cozy fireplace, and a glass sliding door leading to the backyard. The kitchen is equipped with a breakfast nook, a bar, a closet pantry, stainless steel appliances, and granite slab countertops. The master suite boasts two spacious walk-in closets, a glass sliding door to the back porch, along with an ensuite bathroom featuring a double vanity, a tub, and a shower. Conveniently located near the bedrooms, the dedicated laundry room provides upper cabinets. Additional upgrades include upgraded cabinetry, updated light fixtures, finished garage walls, a hot water recirculation pump, a storm door, and ceiling fans throughout all bedrooms and porches. Nestled on a quiet cul-de-sac in a peaceful neighborhood, this home offers the perfect blend of serenity and convenience. Enjoy quick freeway access and proximity to South Meadows Business Park and Renown Hospital. Upscale shopping at The Summit, world-class skiing at Mt. Rose, and the shores of Lake Tahoe are all just a short drive away. 12-month lease, no-smoking. Tenant pays all utilities and maintains the yard.

    This property is off market, which means it's not currently listed for sale or rent on Zillow. This may be different from what's available on other websites or public sources.

    Zillow last checked:

    Listing updated:

    Source: Zillow Rentals

    Facts & features

    Interior

    Bedrooms & bathrooms
    • Bedrooms: 3
    • Bathrooms: 2
    • Full bathrooms: 2
    Heating
    • Forced Air, Fireplace
    Cooling
    • Central Air
    Appliances
    • Included: Dishwasher, Dryer, Microwave, Oven, Refrigerator, Washer
    • Laundry: In Unit
    Features
    • Flooring: Carpet, Tile
    • Has fireplace: Yes
    Interior area
    • Total interior livable area: 1,800 sqft

    Property

    Parking
    • Parking features: Attached, Driveway
    • Has attached garage: Yes
    • Details: Contact manager
    Features
    • Patio & porch: Patio
    • Exterior features: Automatic watering system, Backyard fully fenced, Covered front and back porches, Heating system: Forced Air, Hot water circulation pump, No Utilities included in rent, Rain gutter system, Storm door, Stucco exterior
    Details
    • Parcel number: 14079131

    Construction

    Type & style
    • Home type: SingleFamily
    • Property subtype: Single Family Residence

    Community & neighborhood

    Location
    • Region: Reno

    HOA & financial

    Other fees
    • Deposit fee: $2,800

    Other

    Other facts
    • Available date: 07/09/2026

    Price history

    DateEventPrice
    7/5/2026Listing removed$2,800$2/sqft
    Source: Zillow Rentals Report a problem
    7/2/2026Price change$2,800-1.8%$2/sqft
    Source: Zillow Rentals Report a problem
    6/27/2026Listed for rent$2,850+44.3%$2/sqft
    Source: Zillow Rentals Report a problem
    9/12/2018Listing removed$1,975$1/sqft
    Source: Coldwell Banker Select Mt Rose #180012479 Report a problem
    9/4/2018Price change$1,975-1.3%$1/sqft
    Source: Coldwell Banker Select Mt Rose #180012479 Report a problem
    8/27/2018Price change$2,000-3.6%$1/sqft
    Source: Coldwell Banker Select Mt Rose #180012479 Report a problem
    8/22/2018Listed for rent$2,075+29.7%$1/sqft
    Source: Coldwell Banker Select Mt Rose #180012479 Report a problem
    5/28/2014Listing removed$1,600$1/sqft
    Source: Reno Rental Finders, 1255 Plumas St., Reno, NV 89509 Report a problem
    5/14/2014Price change$1,600-3%$1/sqft
    Source: Reno Rental Finders, 1255 Plumas St., Reno, NV 89509 Report a problem
    5/2/2014Listed for rent$1,650$1/sqft
    Source: Reno Rental Finders, 1255 Plumas St., Reno, NV 89509 Report a problem
    3/17/2014Sold$230,000-6.1%$128/sqft
    Source: Public Record Report a problem
    1/23/2014Listed for sale$245,000$136/sqft
    Source: RE/MAX REALTY AFFILIATES #110013026 Report a problem
    12/27/2013Pending sale$245,000$136/sqft
    Source: RE/MAX REALTY AFFILIATES #110013026 Report a problem
    10/26/2013Listed for sale$245,000+8.9%$136/sqft
    Source: RE/MAX Realty Affiliates #110013026 Report a problem
    3/2/2013Listing removed$225,000$125/sqft
    Source: RE/MAX REALTY AFFILIATES #110013026 Report a problem
    1/29/2013Price change$225,000+15.4%$125/sqft
    Source: RE/MAX REALTY AFFILIATES #110013026 Report a problem
    9/20/2011Listed for sale$195,000-42.6%$108/sqft
    Source: RE/MAX Realty Affiliates #110013026 Report a problem
    8/3/2007Sold$340,000$189/sqft
    Source: Public Record Report a problem

    Public tax history

    YearProperty taxesTax assessment
    2026$4,291 +8%$146,807 -1.1%
    2025$3,973 +7.8%$148,411 +5.2%
    2024$3,685 +8%$141,135 +0.1%
    2023$3,413 +8%$140,926 +19.6%
    2022$3,160 +6.4%$117,832 +9.9%
    2021$2,971 +5.1%$107,190 +3.9%
    2020$2,827 -4.8%$103,120
    2019$2,971 +5.1%$103,120 +9.2%
    2018$2,827 +12.1%$94,430 +1.3%
    2017$2,522 $93,214 +0.3%
    2016$2,522 $92,964 +0.8%
    2015$2,522 +3.4%$92,210 +12.8%
    2014$2,438 $81,761 +26.6%
    2013$2,438 $64,586
    2012-- $64,586 +2%
    2011-- $63,293 -6.6%
    2010-- $67,764 -12.7%
    2009-- $77,590 -8.9%
    2008-- $85,180 +15.1%
    2007-- $74,016 +268.4%
    2006-- $20,090
    2005-- --

    Find assessor info on the county website

    Neighborhood: Damonte Ranch

    Nearby schools

    GreatSchools rating
    Get a cash offer in 3 minutes
    Find out how much your home could sell for in as little as 3 minutes with a no-obligation cash offer.
    Estimated market value
    $658,100
    Get a cash offer in 3 minutes
    Find out how much your home could sell for in as little as 3 minutes with a no-obligation cash offer.
    Estimated market value
    $658,100