Skip main navigation
Sold for $785,500
  • $785,500

    540 Old Shiloh Rd, Greeneville, TN 37745

    4beds
    4,580sqft
    Single Family Residence, Residential
    Built in 1993
    2.51 Acres Lot
    $786,100 Zestimate®
    $172/sqft
    $4,107 Estimated rent

    Home value

    $786,100

    $747,000 - $825,000

    $4,107/mo

    Zestimate® history
    Loading
    Loading...

    Owner options

    List your home for rent

    $4,107/mo

    Rent Zestimate®

    Find your next renter with Zillow Rental Manager. Plus, with online applications, you can quickly screen prospective tenants – for free.

    Learn more

    $4,107/mo

    Rent Zestimate®

    Refinance and save

    $4,576/mo

    Est. payment

    Refinancing to a lower rate could help reduce your monthly payments and save thousands over the life of the loan.

    See today's rates

    $4,576/mo

    Est. payment

    Explore your selling options

    Work with a Zillow partner agent

    Leverage their expertise and Zillow's premium Showcase listings to get your home seen by more buyers.

    Get started

    List with your own agent

    Get your home in front of millions of buyers by listing it on Zillow.

    Learn how to do it

    Sell it yourself

    Take full control of how buyers see your home on Zillow by listing For Sale by Owner (FSBO).

    List your home

    What's special

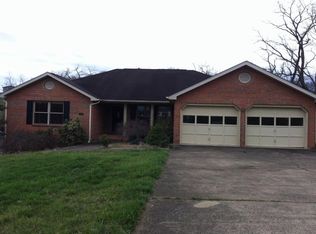
    Extensively Updated 4BR/4.5BA Home with Mother-in-Law Suite, Heated Saltwater Pool, Creek & Mountain Views on 2.51 Acres Rarely does a property offer this much space, privacy, and natural beauty while remaining conveniently located within the city limits. Situated on an incredible 2.51- acre park-like setting with a strong-flowing creek, mountain views, and nearly 4,400 square feet of living space, 540 Old Shiloh Road delivers the perfect blend of country charm and city convenience. This beautifully maintained home features 4 bedrooms, 4.5 bathrooms, and a fully renovated mother-in-law suite, with extensive updates completed since 2022. The main living areas showcase luxury vinyl plank flooring, fresh interior paint, updated bathrooms with new vanities, showers, and toilets, plus ceiling fans throughout the bedrooms. The spacious primary suite offers a luxurious walk-in shower with dual shower heads and an added linen closet for enhanced functionality. Additional improvements include 10 new double-hung windows upstairs, an updated laundry room with utility sink, new kitchen cabinet hardware, and updated door hardware throughout. The finished basement has been transformed into a private mother-in-law suite featuring new cabinetry, appliances, flooring, paint, a full bathroom, and washer/dryer hookup--ideal for multi-generational living, guests, or potential rental opportunities. Outdoor living is exceptional with a huge screened porch and additional covered deck space overlooking the mountains, countryside, heated pool, and creek. Recent improvements include new decking, stairs, railings, and a covered deck with a metal roof, creating the perfect setting for relaxing or entertaining. The 35' x 22' natural gas-heated pool has been extensively upgraded with a saltwater conversion, robotic cleaner, solar cover, and new filter system. The property also features extensive landscaping enhancements, professional lawn treatments, and a beautifully maintained yard that feels like a private retreat. Additional highlights include dual-zoned heat pumps, natural gas service through Atmos Energy, seven security cameras, LeafGuard gutters, freshly painted exterior doors, and a permanent brick stain applied to the home, retaining wall, front stoop, and pool stairs with a lifetime warranty through Creative Masonry. Move-in ready and loaded with upgrades, this exceptional property offers a rare opportunity to enjoy acreage, a creek, mountain views, a heated pool, and versatile living space--all in a convenient city location. All information taken from a third-party source (courthouse/tax records) and to be verified by the buyer/buyer's agent. Drawn in lines are approximate. Some elements (fires in fireplaces, twilight shading, lighting, etc.) have been added/modified digitally. Rooms noted have been virtually staged for decorating ideas only, not to scale or representative of any product.

    Zillow last checked:

    Listing updated:

    Listed by:

    Michael McNeese 423-552-5330,

    Century 21 Legacy

    Bought with:

    Non Member

    Non Member - Sales

    Source: Lakeway Area AOR,MLS#: 711820MLS Logo

    Facts & features

    Interior

    Bedrooms & bathrooms
    • Bedrooms: 4
    • Bathrooms: 5
    • Full bathrooms: 4
    • 1/2 bathrooms: 1
    Primary bedroom
    • Level: Second
    • Area: 196.19 Square Feet
    • Dimensions: 13.01 x 15.08
    Bedroom 2
    • Level: Second
    • Area: 144.03 Square Feet
    • Dimensions: 13.07 x 11.02
    Bedroom 3
    • Level: Second
    • Area: 132.82 Square Feet
    • Dimensions: 11.05 x 12.02
    Bathroom 1
    • Level: Second
    • Area: 99.94 Square Feet
    • Dimensions: 11.08 x 9.02
    Dining room
    • Level: First
    • Area: 156.9 Square Feet
    • Dimensions: 13.01 x 12.06
    Family room
    • Level: First
    • Area: 321.8 Square Feet
    • Dimensions: 20.05 x 16.05
    Laundry
    • Level: First
    • Area: 133.59 Square Feet
    • Dimensions: 11.05 x 12.09
    Living room
    • Level: First
    • Area: 157.12 Square Feet
    • Dimensions: 13.05 x 12.04
    Heating
    • Heat Pump, Natural Gas
    Cooling
    • Heat Pump
    Appliances
    • Included: Dishwasher, Dryer, Electric Range, Gas Range, Microwave, Refrigerator, Washer
    • Laundry: Gas Dryer Hookup, Washer Hookup
    Features
    • Entrance Foyer, In-Law Floorplan, Pantry, Stone Counters
    • Flooring: Carpet, Ceramic Tile, Hardwood, Luxury Vinyl
    • Windows: Double Pane Windows
    • Basement: Finished,Interior Entry,Walk-Out Access
    • Number of fireplaces: 1
    • Fireplace features: Living Room
    Interior area
    • Total interior livable area: 4,580 sqft
    • Finished area above ground: 3,084
    • Finished area below ground: 1,496

    Property

    Parking
    • Total spaces: 2
    • Parking features: Garage - Attached
    • Attached garage spaces: 2
    Features
    • Levels: Two
    • Stories: 2
    • Patio & porch: Covered, Front Porch, Rear Porch, Screened
    • Has private pool: Yes
    • Pool features: Heated, In Ground
    • Has view: Yes
    • View description: Creek/Stream, Mountain(s)
    • Has water view: Yes
    • Water view: Creek/Stream
    • Waterfront features: Creek
    Lot
    • Size: 2.51 Acres
    • Dimensions: 109335.6
    • Features: Cleared, Landscaped, Level, See Remarks
    Details
    • Additional structures: Shed(s)
    • Has additional parcels: Yes
    • Parcel number: 099 00506 000

    Construction

    Type & style
    • Home type: SingleFamily
    • Architectural style: Traditional
    • Property subtype: Single Family Residence, Residential
    Materials
    • Brick
    • Foundation: Block
    • Roof: Shingle
    Condition
    • New construction: No
    • Year built: 1993

    Utilities & green energy

    • Sewer: Public Sewer
    • Water: Public
    • Utilities for property: Cable Connected, Electricity Connected, Natural Gas Connected, Sewer Connected, Water Connected

    Community & HOA

    HOA
    • Has HOA: No
    • Amenities included: Laundry
    Location
    • Region: Greeneville

    Financial & listing details

    • Price per square foot: $172/sqft
    • Tax assessed value: $626,800
    • Annual tax amount: $5,583
    • Date on market: 6/10/2026
    • Electric utility on property: Yes
    • Road surface type: Paved

    Price history

    DateEventPrice
    8/12/2026Sold$785,500-1.8%$172/sqft
    Source: Lakeway Area AOR #711820 Report a problem
    7/15/2026Pending sale$800,000$175/sqft
    Source: East Tennessee Realtors #1344185 Report a problem
    7/6/2026Price change$800,000-5.9%$175/sqft
    Source: Lakeway Area AOR #711820 Report a problem
    6/10/2026Listed for sale$850,000+23.3%$186/sqft
    Source: Lakeway Area AOR #711820 Report a problem
    6/6/2022Sold$689,500+124.6%$151/sqft
    Source: Public Record Report a problem
    6/17/2013Sold$307,000-6.9%$67/sqft
    Source: Public Record Report a problem
    8/9/2012Price change$329,900-2.9%$72/sqft
    Source: HOMETOWN REALTY OF GREENEVILLE #297946 Report a problem
    8/2/2012Listed for sale$339,900-2.9%$74/sqft
    Source: HOMETOWN REALTY OF GREENEVILLE #297946 Report a problem
    3/7/2012Listing removed$349,900$76/sqft
    Source: Hometown Realty of Greeneville #297946 Report a problem
    7/15/2011Price change$349,900-7.9%$76/sqft
    Source: Brad Johnston #297946 Report a problem
    6/18/2011Listed for sale$379,900$83/sqft
    Source: Hometown Realty of Greeneville #297946 Report a problem

    Public tax history

    YearProperty taxesTax assessment
    2025$5,245 $156,700
    2024$5,245 $156,700
    2023$5,245 +42.5%$156,700 +77.2%
    2022$3,681 $88,450
    2021$3,681 $88,450
    2020$3,681 $88,450
    2019$3,681 +3.2%$88,450
    2018$3,567 0%$88,450 -2.3%
    2017$3,567 -0.9%$90,550
    2016$3,601 +10%$90,550 +7.3%
    2015$3,273 +4.6%$84,425
    2014$3,129 -4.1%$84,425
    2013$3,264 $84,425 -12.8%
    2012$3,264 +6.2%$96,850 +0%
    2010$3,072 $96,832
    2009$3,072 $96,832
    2008$3,072 $96,832
    2007-- $96,832 +34.4%
    2006$2,874 $72,021
    2005$2,874 $72,021
    2004$2,874 $72,021
    2002$2,874 $72,021 +15%
    2001-- $62,621 -75%
    2000-- $250,482
    Find assessor info on the county website

    Neighborhood: 37745

    Nearby schools

    GreatSchools rating
    Schools provided by the listing agent
    • Elementary: Tusculum View
    • Middle: Greeneville
    • High: Greeneville

    Source: Lakeway Area AOR. This data may not be complete. We recommend contacting the local school district to confirm school assignments for this home.

    Get pre-qualified for a loan
    At Zillow Home Loans, we can pre-qualify you in as little as 5 minutes with no impact to your credit score.

    An equal housing lender. NMLS #10287.