Beautiful Custom Home in Highland Plantation. 2327 sq ft designed by Andy McDonald with 2 master bedroom suites including 2.5 bathrooms. Some updates include new roof in 2024, new lake view with pier, higher area of yard completely fenced in, new light fixtures throughout, column and fireplace finishes updated along with 1/2 bath updates. The quality of this house is unmatched. It has many architectural features including reclaimed wood ceilings, wide plank hardwood floors, triple crown molding, tons of natural light with floor to ceiling windows, custom fireplace mantel, 11' ceilings and many more details throughout the home. The kitchen has custom reclaimed old pine inset cabinetry with a large island and a Vulcan range. The house surrounds a brick courtyard including a separate covered porch with 5 bevel gas lanterns throughout the exterior of the home. There is a storage pigeoneer and a 2 car garage.
For sale
$550,000
540 Plantation Ridge Ln, Baton Rouge, LA 70810
2beds
2,397sqft
Single Family Residence, Residential
Built in 1994
9,670 Square Feet Lot
$-- Zestimate®
$229/sqft
$17/mo HOA
What's special
Brick courtyardWide plank hardwood floorsVulcan rangeSeparate covered porchNew light fixtures throughoutStorage pigeoneerLarge island
- 166 days
- 450
- 38
Zillow last checked:
Listing updated:
Listed by:
Tina Rispone,
Neely Real Estate Group, LLC 225-921-2060
Source: ROAM MLS,MLS#: 2026006996
Facts & features
Interior
Bedrooms & bathrooms
- Bedrooms: 2
- Bathrooms: 3
- Full bathrooms: 2
- Partial bathrooms: 1
Rooms
- Room types: Bedroom
Bedroom 1
- Level: First
- Area: 231.42
- Width: 17.4
Bedroom 2
- Level: Second
- Area: 231.42
- Width: 17.4
Heating
- Central
Cooling
- Central Air
Interior area
- Total structure area: 2,747
- Total interior livable area: 2,397 sqft
Property
Parking
- Total spaces: 2
- Parking features: 2 Cars Park
Features
- Stories: 2
- On waterfront: Yes
- Waterfront features: Lake Front
Lot
- Size: 9,670 Square Feet
- Dimensions: 89 x 129 x 69 x 117
Construction
Type & style
- Home type: SingleFamily
- Architectural style: New Orleans
- Property subtype: Single Family Residence, Residential
Materials
- Brick Siding
- Foundation: Slab
Condition
- New construction: No
- Year built: 1994
Utilities & green energy
- Gas: Entergy
- Sewer: Public Sewer
- Water: Public
Community & HOA
Community
- Subdivision: Highland Plantation
HOA
- Has HOA: Yes
- HOA fee: $200 annually
Location
- Region: Baton Rouge
Financial & listing details
- Price per square foot: $229/sqft
- Price range: $550K - $550K
- Date on market: 4/17/2026
- Listing terms: Cash,Conventional,FHA,VA Loan
Estimated market value
Not available
Estimated sales range
Not available
Not available
Price history
| Date | Event | Price |
|---|---|---|
| 4/17/2026 | Listed for sale | $550,000$229/sqft |
Source:  ROAM MLS #2026006996 Report a problem ROAM MLS #2026006996 Report a problem | ||
| 9/22/2017 | Sold | -- |
Source: ROAM MLS #2017011083 Report a problem | ||
| 6/21/2012 | Sold | -- |
Source: ROAM MLS #201206145 Report a problem | ||
Public tax history
Tax history is unavailable.
Monthly payment
Est. payment
Payment breakdown
Explore the cost of this home by adjusting the details. Changes won't be saved.Climate risks
Neighborhood: Highland-Perkins
Nearby schools
Schools provided by the listing agent
- District: East Baton Rouge
Source: ROAM MLS. This data may not be complete. We recommend contacting the local school district to confirm school assignments for this home.
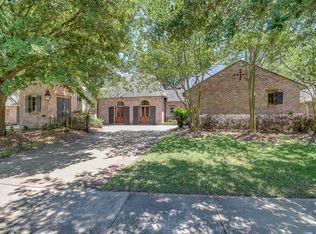
- $474,7002 bd3 ba2.3k sqft540 Plantation Ridge Dr, Baton Rouge, LA 70810Off Market
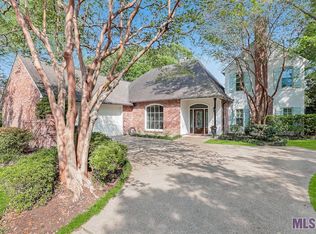
- $606,8004 bd3 ba3k sqft612 Plantation Ridge Dr, Baton Rouge, LA 70810Off Market
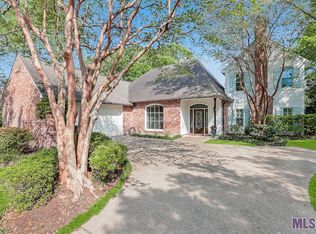
- $623,8004 bd3 ba3k sqft612 Plantation Ridge Ln, Baton Rouge, LA 70810Off Market
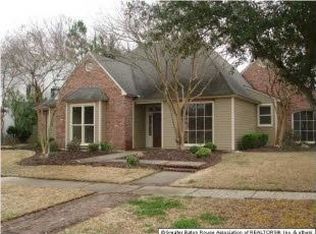
- $533,6004 bd3 ba2.7k sqft530 Plantation Ridge Dr, Baton Rouge, LA 70810Off Market
Similar homes
- $539,0004 bd4 ba2.8k sqft1601 Ruelle De Grace Dr, Baton Rouge, LA 70810For Sale
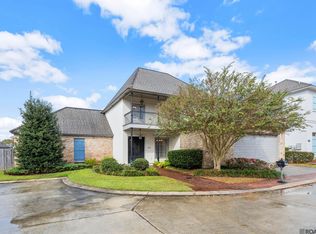
 MLS ID #2026000460, Lauren Johnson, RE/MAX Professional. ROAM MLS
 - $669,0004 bd3 ba2.9k sqft17827 W Colony Way, Baton Rouge, LA 70810For Sale
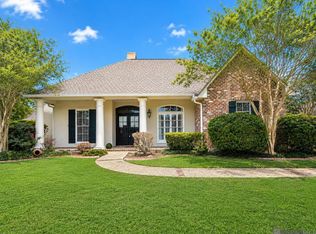 MLS ID #2026009679, Ruthie Golden, Amelia Fine Homes LLC. ROAM MLS
 - $515,0004 bd3 ba2.6k sqft18911 Tall Oaks Ct, Baton Rouge, LA 70817For Sale
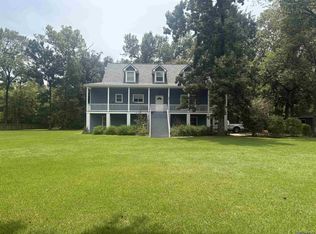 MLS ID #2026014575, Dick Brien, Dick Brien Real Estate, Inc. ROAM MLS
 - $675,0004 bd3 ba2.8k sqft1914 Sugar Cane Ln, Baton Rouge, LA 70810For Sale
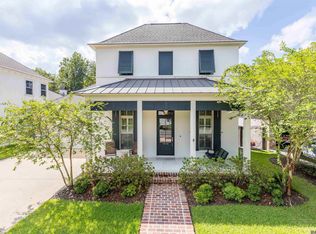 MLS ID #2026017173, Kyle Petersen, Keller Williams Realty-First Choice. ROAM MLS
 - $595,0003 bd3 ba3.1k sqft9611 Barringer Foreman Rd, Baton Rouge, LA 70809For SaleMLS ID #2025008831, Toni Douglas, Keller Williams Realty Red Stick Partners. ROAM MLS
- $550,0004 bd3 ba3k sqft1674 Glenmore Ave, Baton Rouge, LA 70808For SaleMLS ID #2026014987, Jan King, Keller Williams Realty Red Stick Partners. ROAM MLS
- $650,0003 bd3 ba2.5k sqft19170 Jefferson Hwy, Baton Rouge, LA 70817For SaleMLS ID #2026009709, Ginger Maulden, Coldwell Banker ONE. ROAM MLS
- $596,5003 bd3 ba2.9k sqft9510 Hunter Ct, Baton Rouge, LA 70809For SaleMLS ID #2026000452, Betty Whitt, Burns & Co., Inc.. ROAM MLS
- $525,0004 bd2 ba2.2k sqft2125 Cloverdale Ave, Baton Rouge, LA 70808For SaleMLS ID #2026016330, Jacqueline Colvin, Compass - Perkins. ROAM MLS
- $495,0004 bd4 ba3k sqft1311 Tara Blvd, Baton Rouge, LA 70806For SaleMLS ID #2026012163, Emad Alebrahim, United Estate Realty-UNESCO. ROAM MLS
- $624,9994 bd3 ba2.9k sqft19224 Green Heron Dr, Baton Rouge, LA 70817For SaleMLS ID #2026014971, Stacy Landry, Supreme. ROAM MLS
- $799,0004 bd4 ba3k sqft18312 Green Lakes Ct, Baton Rouge, LA 70810For SaleMLS ID #2026016224, Candy Picou Linschoten, Gaspard & Co Real Estate LLC. ROAM MLS
- $559,0005 bd5 ba3k sqft1828 Cloverdale Ave, Baton Rouge, LA 70808For SaleMLS ID #2026012147, Margo Chouest, Compass - Perkins. ROAM MLS
- $735,0004 bd4 ba2.7k sqft1518 Elm Row Ln, Baton Rouge, LA 70810For SaleMLS ID #2026015761, Shannon Meyer, The W Group Real Estate LLC. ROAM MLS
- $450,0003 bd2 ba2.3k sqft10715 Shoreline Dr, Baton Rouge, LA 70809For SaleMLS ID #2026013965, Jeffrey Welsh, Keyfinders Team Realty. ROAM MLS
- $535,0003 bd3 ba2.8k sqft3433 Emily Dr, Port Allen, LA 70767For SaleMLS ID #2026016157, Charley Robinson, Homestead Realty. ROAM MLS
- $459,0004 bd3 ba3.2k sqft8851 Menlo Dr, Baton Rouge, LA 70808For SaleMLS ID #2026011655, Crystal Elam, Corcoran & Company Real Estate, LLC. ROAM MLS
- $425,0004 bd2 ba1.9k sqft3006 Creekstone Way, Baton Rouge, LA 70810For SaleMLS ID #2026016111, David Richardson, Compass - Perkins. ROAM MLS
- $398,0004 bd3 ba2.6k sqft1414 Beckenham Dr, Baton Rouge, LA 70808For SaleMLS ID #2026014427, Stacy Landry, Supreme. ROAM MLS
- $650,0003 bd3 ba2.2k sqft3922 Hundred Oaks Ave, Baton Rouge, LA 70808For SaleMLS ID #2026016250, Avery Moser, Craft Realty. ROAM MLS
