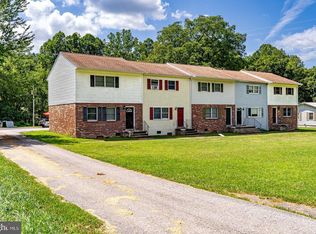
Beautifully designed multi-generational Cape Cod, built in 2008, and situated on just over 3 acres with stunning views of Jack Mountain. This thoughtfully planned home offers exceptional flexibility with multiple living spaces across three levels—ideal for extended families, guests, or future expansion. The main level is fully complete and designed for comfortable one-level living, featuring four bedrooms and three full bathrooms. You’ll find a welcoming front sitting room, a cozy living room, and a formal dining room perfect for gatherings. The eat-in kitchen flows seamlessly into a pantry/laundry room for added convenience. Both the main floor and upper level enjoy beautiful, unobstructed views of Jack Mountain. The partially finished basement is perfectly suited for an additional family or in-law suite, offering two bedrooms, a full bathroom, a kitchen, a small living room, and a laundry room—providing privacy while remaining connected under one roof. The third floor is unfinished but fully framed, presenting an incredible opportunity to expand. Plans include three additional bedrooms, two bathrooms, a kitchen, a living room, and a laundry room, allowing future owners to customize and maximize the home’s already impressive footprint. With expansive acreage, scenic mountain views, and a layout designed for true multi-generational living, this home offers space, versatility, and long-term potential rarely found in one property.
For sale
$549,900
540 Plum Run Rd, Sugar Grove, WV 26815
9beds
6,987sqft
Single Family Residence
Built in 2008
3.08 Acres Lot
$-- Zestimate®
$79/sqft
$-- HOA
What's special
- 166 days
- 99
- 9
Zillow last checked:
Listing updated:
Listed by:
Brittany Bogan 304-203-1755,
WV Heritage Real Estate, LLC.
Source: Bright MLS,MLS#: WVPT2001128
Facts & features
Interior
Bedrooms & bathrooms
- Bedrooms: 9
- Bathrooms: 6
- Full bathrooms: 6
- Main level bathrooms: 3
- Main level bedrooms: 4
Rooms
- Room types: Living Room, Dining Room, Bedroom 2, Bedroom 3, Bedroom 4, Kitchen, Bedroom 1, Laundry, Bathroom 1, Bathroom 2, Bathroom 3
Bedroom 1
- Level: Main
Bedroom 1
- Level: Lower
Bedroom 1
- Level: Upper
Bedroom 2
- Level: Main
Bedroom 2
- Level: Lower
Bedroom 2
- Level: Upper
Bedroom 3
- Level: Main
Bedroom 3
- Level: Upper
Bedroom 4
- Level: Main
Bathroom 1
- Level: Main
Bathroom 1
- Level: Lower
Bathroom 1
- Level: Upper
Bathroom 2
- Level: Main
Bathroom 2
- Level: Upper
Bathroom 3
- Level: Main
Dining room
- Level: Main
Kitchen
- Level: Lower
Kitchen
- Level: Upper
Laundry
- Level: Lower
Laundry
- Level: Main
Laundry
- Level: Upper
Living room
- Level: Lower
Living room
- Level: Upper
Heating
- Heat Pump, Electric
Cooling
- Central Air, Electric
Appliances
- Included: Electric Water Heater
- Laundry: Main Level, Lower Level, Upper Level, Laundry Room
Features
- Flooring: Hardwood, Luxury Vinyl
- Basement: Heated,Exterior Entry,Partially Finished,Concrete
- Number of fireplaces: 1
Interior area
- Total structure area: 12,336
- Total interior livable area: 6,987 sqft
- Finished area above ground: 5,349
- Finished area below ground: 1,638
Property
Parking
- Total spaces: 3
- Parking features: Driveway
- Uncovered spaces: 3
Accessibility
- Accessibility features: None
Features
- Levels: Two
- Stories: 2
- Pool features: None
Lot
- Size: 3.08 Acres
Details
- Additional structures: Above Grade, Below Grade
- Parcel number: 06 36000700000000
- Zoning: 101
- Special conditions: Standard
Construction
Type & style
- Home type: SingleFamily
- Architectural style: Cape Cod
- Property subtype: Single Family Residence
Materials
- Aluminum Siding
- Foundation: Concrete Perimeter
- Roof: Architectural Shingle
Condition
- New construction: No
- Year built: 2008
Utilities & green energy
- Sewer: On Site Septic
- Water: Well
Community & HOA
Community
- Subdivision: Black Thorn
HOA
- Has HOA: No
Location
- Region: Sugar Grove
- Municipality: Sugar Grove
Financial & listing details
- Price per square foot: $79/sqft
- Tax assessed value: $300,840
- Annual tax amount: $2,042
- Date on market: 4/13/2026
- Listing agreement: Exclusive Right To Sell
- Ownership: Fee Simple
- Road surface type: Gravel
Estimated market value
Not available
Estimated sales range
Not available
Not available
Price history
| Date | Event | Price |
|---|---|---|
| 9/21/2026 | Listed for sale | $549,900-26.6%$79/sqft |
Source:  Bright MLS #WVPT2001128 Report a problem Bright MLS #WVPT2001128 Report a problem | ||
| 5/15/2026 | Listing removed | $749,000$107/sqft |
Source: Bright MLS #WVPT2001128 Report a problem | ||
| 4/13/2026 | Listed for sale | $749,000$107/sqft |
Source: Bright MLS #WVPT2001128 Report a problem | ||
Public tax history
Tax history is unavailable.
Monthly payment
Est. payment
Payment breakdown
Explore the cost of this home by adjusting the details. Changes won't be saved.Climate risks
Neighborhood: 26815
Nearby schools
Schools provided by the listing agent
- District: Pendleton County Schools
Source: Bright MLS. This data may not be complete. We recommend contacting the local school district to confirm school assignments for this home.