**540 Richard Road, Lexington, NC 27292**
**Brand-New 5-Bedroom Home in Green Needles Community Pool Access**
Be the **first to live in this beautiful new-construction home** in the desirable **Green Needles community of Lexington, NC**. Featuring the spacious **Gardner floor plan
this home offers **5 bedrooms, 3 full bathrooms, an attached 2-car garage, and a large homesite** ideal for families, professionals, or anyone looking for extra space.
**Home Features**
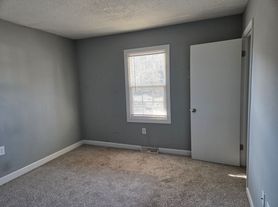
* **5 bedrooms and 3 full bathrooms**
* **Main-floor bedroom and full bath
ideal for guests, in-laws, or a home office
* Spacious upstairs **primary suite**
* Bright, open-concept living and dining areas
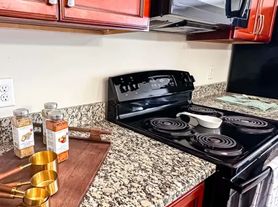
* Modern kitchen with **brand-new stainless-steel appliances**
* Energy-efficient new construction
* Attached **2-car garage**
* Large lot with plenty of outdoor space
* **Community swimming pool access**
* Peaceful residential neighborhood
**Convenient Lexington Location**
Enjoy convenient access to **Downtown Lexington, shopping, restaurants, parks, and major highways
with easy connections toward **Winston-Salem, High Point, and the surrounding Triad area**.
**Lease Details**
**Monthly Rent
$1,980
**Security Deposit
$1,980
**Availability
Immediate move-in
**Pets
Pet-friendly
**Minimum Credit Score
650+
**Income Requirement
Gross household income of at least **3x monthly rent ($5,940/month)**
**Screening
Credit, income, rental history, and background verification required.
**Schedule a Tour**
This is a rare opportunity to rent a **brand-new 5-bedroom home for $1,980/month**.
Contact **Ajay Kumar ** for additional information or to schedule a private showing.
hi
House for rent
Accepts Zillow applications
$1,980/moFees may apply
540 Richard Rd, Lexington, NC 27292
5beds
2,180sqft
Price may not include required fees and charges. Price shown reflects the lease term provided. Learn more|
Single family residence
Available now
Cats, dogs OK
Air conditioner, central air
In unit laundry
Forced air
What's special
- 33 days |
- -- |
- -- |
Zillow last checked:
Listing updated:
Travel times
Facts & features
Interior
Bedrooms & bathrooms
- Bedrooms: 5
- Bathrooms: 3
- Full bathrooms: 3
Heating
- Forced Air
Cooling
- Air Conditioner, Central Air
Appliances
- Included: Dishwasher, Dryer, Microwave Oven, Oven, Refrigerator, Washer
- Laundry: In Unit
Features
- Flooring: Carpet, Hardwood
Interior area
- Total interior livable area: 2,180 sqft
Property
Parking
- Details: Contact manager
Details
- Parcel number: 11349B0000014
Construction
Type & style
- Home type: SingleFamily
- Property subtype: Single Family Residence
Community & HOA
Location
- Region: Lexington
Financial & listing details
- Lease term: 1 Year
Price history
| Date | Event | Price |
|---|---|---|
| 9/16/2026 | Price change | $1,980-9.2%$1/sqft |
Source: Zillow Rentals Report a problem | ||
| 9/14/2026 | Sold | $264,888 |
Source:  Triad MLS #1212913 Report a problem Triad MLS #1212913 Report a problem | ||
| 8/17/2026 | Listed for rent | $2,180$1/sqft |
Source: Zillow Rentals Report a problem | ||
| 8/3/2026 | Pending sale | $264,888 |
Source: Triad MLS #1212913 Report a problem | ||
| 7/26/2026 | Price change | $264,888-1.1%$122/sqft |
Source:  Century Communities Report a problem Century Communities Report a problem | ||
| 7/18/2026 | Price change | $267,888-5.7%$123/sqft |
Source: Century Communities Report a problem | ||
| 7/8/2026 | Price change | $283,990+2.6%$130/sqft |
Source:  Canopy MLS as distributed by MLS GRID #4358963 Report a problem Canopy MLS as distributed by MLS GRID #4358963 Report a problem | ||
| 6/29/2026 | Pending sale | $276,888$127/sqft |
Source: Canopy MLS as distributed by MLS GRID #4358963 Report a problem | ||
| 5/28/2026 | Price change | $276,888-2.8%$127/sqft |
Source: Canopy MLS as distributed by MLS GRID #4358963 Report a problem | ||
| 5/6/2026 | Price change | $284,8880% |
Source: Triad MLS #1212913 Report a problem | ||
| 4/6/2026 | Price change | $284,990+1.1%$131/sqft |
Source: Canopy MLS as distributed by MLS GRID #4358963 Report a problem | ||
| 3/20/2026 | Listed for sale | $281,990$129/sqft |
Source: Canopy MLS as distributed by MLS GRID #4358963 Report a problem | ||
Neighborhood: 27292
Nearby schools
GreatSchools rating
- 9/10Southwood ElementaryGrades: PK-5Distance: 4.1 mi
- 8/10Central Davidson MiddleGrades: 6-8Distance: 5.3 mi
- 4/10Central Davidson HighGrades: 9-12Distance: 5.6 mi