Timeless Charm Meets Modern Comfort! Discover the perfect blend of classic architectural character with some thoughtful modern updates in this spacious 4-bedroom split level home, ideally situated on a desirable corner lot in Bridgewater Township. Rich in charm, the home showcases decorative ceiling beams, elegant crown molding, chair rail accents, hardwood flooring and timeless details throughout. The beautifully renovated kitchen (2023) features a center island, SS appliances, recessed and under-cabinet lighting, abundant cabinetry and pantry storage with pull-out drawers. A sun-filled eat-in area with a charming bay window adds warmth, while the inviting family room offers a cozy gas fireplace and sliding doors to the backyard patio. A remodeled first-floor full bath (2022) and dedicated laundry room add everyday convenience. Three bright bedrooms feature hardwood floors and crown molding, while the spacious fourth bedroom boasts a charming window seat, his-her closets and exceptional attic storage. Additional highlights include a versatile basement, two-zone HVAC, attached garage, new driveway in 2025 and storage shed. Conveniently located near the elementary school, this home beautifully balances timeless character, modern comforts & everyday convenience!
For sale
$749,900
540 Rolling Hills Rd, Bridgewater, NJ 08807
4beds
2,125sqft
Single Family Residence
Built in 1963
0.83 Acres Lot
$755,000 Zestimate®
$353/sqft
$-- HOA
What's special
Cozy gas fireplaceAttached garageDecorative ceiling beamsHis-her closetsElegant crown moldingExceptional attic storageCenter island
- 7 days
- 2,669
- 264
Zillow last checked:
Listing updated:
Listed by:
DEEPAK BANSAL 201-317-9444,
KELLER WILLIAMS CORNERSTONE
Source: All Jersey MLS,MLS#: 2707103R
Facts & features
Interior
Bedrooms & bathrooms
- Bedrooms: 4
- Bathrooms: 2
- Full bathrooms: 2
Primary bedroom
- Features: Walk-In Closet(s)
- Area: 357
- Dimensions: 17 x 21
Bedroom 2
- Area: 180
- Dimensions: 15 x 12
Bedroom 3
- Area: 156
- Dimensions: 12 x 13
Bedroom 4
- Area: 110
- Dimensions: 11 x 10
Bathroom
- Features: Stall Shower and Tub
Dining room
- Features: Formal Dining Room
- Area: 140
- Dimensions: 10 x 14
Family room
- Area: 288
- Length: 12
Kitchen
- Features: Kitchen Island, Pantry, Eat-in Kitchen
- Area: 154
- Dimensions: 11 x 14
Living room
- Area: 286
- Dimensions: 22 x 13
Basement
- Area: 0
Heating
- Zoned, Forced Air
Cooling
- Central Air, Ceiling Fan(s)
Appliances
- Included: Dishwasher, Dryer, Gas Range/Oven, Exhaust Fan, Microwave, Refrigerator, Washer, Gas Water Heater
Features
- Entrance Foyer, Bath Other, Family Room, Kitchen, Living Room, Dining Room, 3 Bedrooms, Bath Main, Other Room(s)
- Flooring: Carpet, Vinyl-Linoleum, Wood
- Basement: Partial, Partially Finished, Recreation Room, Utility Room, Workshop
- Number of fireplaces: 1
- Fireplace features: Gas
Interior area
- Total structure area: 2,125
- Total interior livable area: 2,125 sqft
Video & virtual tour
Property
Parking
- Total spaces: 2
- Parking features: 2 Car Width, Additional Parking, Asphalt, Garage, Attached, Garage Door Opener
- Attached garage spaces: 2
- Has uncovered spaces: Yes
Accessibility
- Accessibility features: Stall Shower
Features
- Levels: Ground Floor, Three Or More, Multi/Split
- Stories: 1
- Patio & porch: Patio
- Exterior features: Barbecue, Patio, Sidewalk, Storage Shed
Lot
- Size: 0.83 Acres
- Dimensions: 300.00 x 0.00
- Features: Corner Lot, Wooded
Details
- Additional structures: Shed(s)
- Parcel number: 0600424000000006
- Zoning: R40
Construction
Type & style
- Home type: SingleFamily
- Architectural style: Split Level
- Property subtype: Single Family Residence
Materials
- Roof: Asphalt
Condition
- Year built: 1963
Utilities & green energy
- Gas: Natural Gas
- Sewer: Public Sewer
- Water: Well
- Utilities for property: Electricity Connected, Natural Gas Connected
Community & HOA
Community
- Features: Sidewalks
Location
- Region: Bridgewater
Financial & listing details
- Price per square foot: $353/sqft
- Tax assessed value: $680,100
- Annual tax amount: $12,378
- Date on market: 10/30/2026
- Ownership: Fee Simple
- Electric utility on property: Yes
Estimated market value
$755,000
$717,000 - $793,000
$3,943/mo
Price history
| Date | Event | Price |
|---|---|---|
| 10/30/2026 | Listed for sale | $749,900+59.6%$353/sqft |
Source:  All Jersey MLS #2707103R Report a problem | ||
| 5/9/2013 | Sold | $470,000-3.9%$221/sqft |
Source:  GSMLS #2985548 Report a problem | ||
| 1/29/2013 | Price change | $489,000-2%$230/sqft |
Source: Coldwell Banker Residential Brokerage - Bedminster/Bridgewater Office #2985548 Report a problem | ||
| 12/9/2012 | Listed for sale | $499,000$235/sqft |
Source: Coldwell Banker Residential Brokerage - Bedminster/Bridgewater Office #2985548 Report a problem | ||
Public tax history
| Year | Property taxes | Tax assessment |
|---|---|---|
| 2026 | $12,056 +0.3% | $680,100 +8.8% |
| 2025 | $12,025 +2.1% | $625,000 +2.1% |
| 2024 | $11,775 +6.1% | $612,000 +9.5% |
| 2023 | $11,098 +4.3% | $559,100 +7.6% |
| 2022 | $10,643 | $519,700 +2.4% |
| 2021 | -- | $507,300 +2.6% |
| 2020 | $10,378 +4% | $494,600 +0.8% |
| 2019 | $9,980 +2.3% | $490,700 +3.7% |
| 2018 | $9,755 +1.6% | $473,000 +2.4% |
| 2017 | $9,602 +0.7% | $461,900 +0.1% |
| 2016 | $9,537 +2.3% | $461,400 +0.6% |
| 2015 | $9,320 +0.1% | $458,500 +3.9% |
| 2014 | $9,309 +1.6% | $441,300 -1.9% |
| 2013 | $9,163 +0.9% | $449,700 -3.7% |
| 2012 | $9,080 +2.9% | $467,100 |
| 2011 | $8,824 +0.9% | $467,100 -1.4% |
| 2010 | $8,743 -0.9% | $473,900 -2.8% |
| 2009 | $8,822 | $487,600 -3.9% |
| 2008 | -- | $507,600 -2% |
| 2007 | -- | $518,200 +0.7% |
| 2006 | -- | $514,800 +5.9% |
| 2005 | -- | $486,100 +43% |
| 2004 | $6,550 | $339,900 |
| 2003 | -- | $339,900 |
| 2002 | -- | $339,900 |
| 2001 | -- | $339,900 |
Find assessor info on the county website
Monthly payment
Est. payment
Payment breakdown
Explore the cost of this home by adjusting the details. Changes won't be saved.Climate risks
Neighborhood: 08807
- $718,200-- bd-- ba1.9k sqft544 Rolling Hills Rd, Bridgewater, NJ 08807Off Market
- $712,4004 bd2 ba2k sqft545 Hill Ln, Bridgewater, NJ 08807Off Market

- $777,600-- bd-- ba2.4k sqft548 Rolling Hills Rd, Bridgewater, NJ 08807Off Market
- $709,400-- bd-- ba1.7k sqft532 Rolling Hills Rd, Bridgewater, NJ 08807Off Market
Similar homes
- $749,9003 bd4 ba2k sqft50 Nostrand Rd, Hillsborough, NJ 08844For Sale
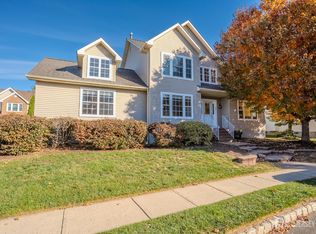
 MLS ID #2707151R, RICHARD J. ABRAMS. All Jersey MLS
- $650,0003 bd2 ba1.5k sqft20 Claremont Dr, Hillsborough, NJ 08844For Sale
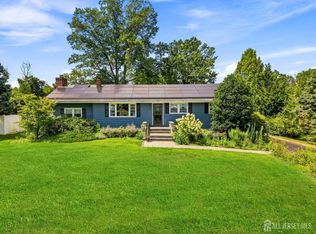 MLS ID #2707463R, MATTHEW ROWACK. All Jersey MLS
- $699,0004 bd3 ba2.6k sqft9 Markus Dr, Kendall Park, NJ 08824For Sale
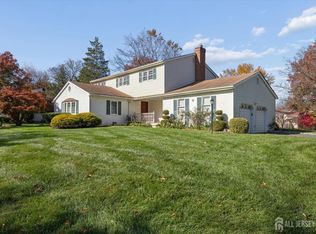 MLS ID #2707377R, JOHN DESTEFANO. All Jersey MLS
- $599,0004 bd3 ba1.8k sqft111 Balch Ave, Piscataway, NJ 08854For Sale
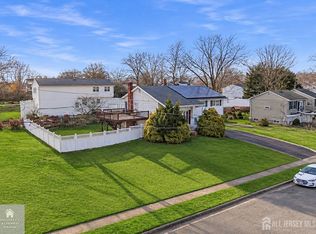 MLS ID #2707376R, SIMI KAPOOR. All Jersey MLS
- $750,0004 bd3 ba2.1k sqft29 1st St, Somerset, NJ 08873For SaleMLS ID #2702189R, PATRICK M. KELLY. All Jersey MLS
- $729,9005 bd3 ba2.4k sqft3 Ode Pl, Piscataway, NJ 08854For SaleMLS ID #2707148R, SRIBAVAN SOMASKANTHAN. All Jersey MLS
- $649,9994 bd3 ba2.1k sqft22 Ditmars Cir, Hillsborough, NJ 08844For SaleMLS ID #2704487R, PETER BOUTROS. All Jersey MLS
- $650,0004 bd3 ba1.8k sqft381 William St, Piscataway, NJ 08854For SaleMLS ID #2705932R, SPENCER FREEDMAN. All Jersey MLS
- $730,0004 bd2 ba1.6k sqft52 Ryders Ln, East Brunswick, NJ 08816For SaleMLS ID #2704300R, VALENTYNA LEW. All Jersey MLS
- $899,9994 bd4 ba2.2k sqft30 Hamilton Ln N, Plainsboro, NJ 08536For Sale
 MLS ID #NJMX2013626, Catherine O'Connell, Coldwell Banker Residential Brokerage - Princeton. Bright MLS
- $759,9005 bd3 ba2.5k sqft1636 Arthur Ave, North Brunswick, NJ 08902For SaleMLS ID #2702318R, LAUREN ADAMS. All Jersey MLS
- $650,0004 bd3 ba2.6k sqft35 Woodmere Rd, North Brunswick, NJ 08902For SaleMLS ID #2706578R, HERNAN J. CASTRO. All Jersey MLS
- $749,0003 bd3 ba2.4k sqft6 New Dover Rd, East Brunswick, NJ 08816For SaleMLS ID #2700922R, YEHUDA NEUSTADT. All Jersey MLS
- $769,9995 bd3 ba2k sqft219 W 1st St, Edison, NJ 08820For SaleMLS ID #2702140R, OLGA VAZ. All Jersey MLS
- $599,0003 bd2 ba1.9k sqft325 Dorn Ave, Middlesex, NJ 08846For SaleMLS ID #2705573R, BROOKE BONIAKOWSKI. All Jersey MLS
- $685,0004 bd2 ba2k sqft30 Constable Rd, Kendall Park, NJ 08824For SaleMLS ID #2705866R, SONIA BANOTA. All Jersey MLS
- $829,0004 bd4 ba2.9k sqft320 Grandview Ave, Piscataway, NJ 08854For SaleMLS ID #2707223R, CAROL Y. SCERCY NAZEER. All Jersey MLS
- $830,0004 bd3 ba2.2k sqft11 Welsh Ct, East Brunswick, NJ 08816For SaleMLS ID #2706056R, DANIEL A. RAZZANO. All Jersey MLS
- $899,9994 bd4 ba2.2k sqft30 Hamilton Ln, Plainsboro, NJ 08536For SaleMLS ID #2707167R, CATHERINE OCONNELL. All Jersey MLS
