One of a kind 2 bedroom, 2 bathroom manufactured home on a big corner lot in the desirable Heritage Village community. Offering 960sqft of comfortable living space, this home features a bright and open floor plan that’s perfect for both relaxing and entertaining. The spacious living area flows seamlessly into the kitchen and dining space, creating a warm and inviting atmosphere. The primary suite includes a private bathroom and ample closet space, while the additional bedroom provides flexibility for guests, a home office, or hobbies. Home needs some cosmetic repairs and is priced to sell. Home is CASH ONLY and being sold AS-IS. Space rent is $1,355/month. Includes gym, pool, park, management, game room, community room and common areas.
Active
$52,000
540 SW Georgetown Way, Beaverton, OR 97006
2beds
960sqft
Residential, Manufactured Home
Built in 1973
-- sqft lot
$-- Zestimate®
$54/sqft
$-- HOA
What's special
Ample closet spaceWarm and inviting atmosphereBig corner lot
- 5 days
- 238
- 12
Zillow last checked:
Listing updated:
Listed by:
Eduardo Reyes 971-282-1806,
Keller Williams Realty Portland Premiere,
Juan Gutierrez 971-275-3314,
Keller Williams Realty Portland Premiere
Source: RMLS (OR),MLS#: 144754340
Facts & features
Interior
Bedrooms & bathrooms
- Bedrooms: 2
- Bathrooms: 2
- Full bathrooms: 2
- Main level bathrooms: 2
Rooms
- Room types: Bedroom 2, Dining Room, Family Room, Kitchen, Living Room, Primary Bedroom
Primary bedroom
- Features: Closet
- Level: Main
Bedroom 2
- Features: Closet
- Level: Main
Dining room
- Level: Main
Kitchen
- Level: Main
Living room
- Level: Main
Heating
- Forced Air
Appliances
- Included: Built-In Range, Built-In Refrigerator, Dishwasher, Microwave, Electric Water Heater
- Laundry: Laundry Room
Features
- Closet
- Windows: Vinyl Frames
- Basement: Crawl Space
Interior area
- Total structure area: 960
- Total interior livable area: 960 sqft
Property
Parking
- Parking features: Carport
- Has carport: Yes
Features
- Levels: One
- Stories: 1
- Exterior features: Yard
- Park: Herritage Village
Lot
- Features: Corner Lot, Level, SqFt 0K to 2999
Details
- Additional structures: ToolShed
- Parcel number: M934154
- On leased land: Yes
- Lease amount: $1,360
Construction
Type & style
- Home type: MobileManufactured
- Property subtype: Residential, Manufactured Home
Materials
- T111 Siding
- Foundation: Skirting
- Roof: Shingle
Condition
- Resale
- New construction: No
- Year built: 1973
Utilities & green energy
- Sewer: Public Sewer
- Water: Public
Community & HOA
HOA
- Has HOA: No
- Amenities included: Gym, Management, Party Room, Weight Room
Location
- Region: Beaverton
Financial & listing details
- Price per square foot: $54/sqft
- Tax assessed value: $73,340
- Annual tax amount: $900
- Date on market: 9/15/2026
- Listing terms: Cash
- Road surface type: Paved
- Body type: Double Wide
Estimated market value
Not available
Estimated sales range
Not available
Not available
Price history
| Date | Event | Price |
|---|---|---|
| 9/17/2026 | Listed for sale | $52,000$54/sqft |
Source:  RMLS (OR) #144754340 Report a problem RMLS (OR) #144754340 Report a problem | ||
Public tax history
| Year | Property taxes | Tax assessment |
|---|---|---|
| 2018 | $828 | $44,220 +3% |
| 2017 | $828 +7.5% | $42,940 +3% |
| 2016 | $770 | $41,690 +3% |
| 2015 | $770 +1.7% | $40,480 +3% |
| 2014 | $757 | $39,310 |
Find assessor info on the county website
Monthly payment
Climate risks
Neighborhood: Five Oaks - Triple Creek
Nearby schools
Schools provided by the listing agent
- Elementary: Elmonica
- Middle: Five Oaks
- High: Westview
Source: RMLS (OR). This data may not be complete. We recommend contacting the local school district to confirm school assignments for this home.
- $169,4002 bd2 ba960 sqft540 SW Georgetown Way SPACE 144, Beaverton, OR 97006Off Market
- $237,2002 bd2 ba1.1k sqft526 SW Georgetown Way SPACE 143, Beaverton, OR 97006Off Market
- $74,060-- bd-- ba-- sqft526 SW Georgetown Way, Beaverton, OR 97006Off Market
- $227,3002 bd1 ba961 sqft570 SW Georgetown Way SPACE 145, Beaverton, OR 97006Off Market
Similar homes
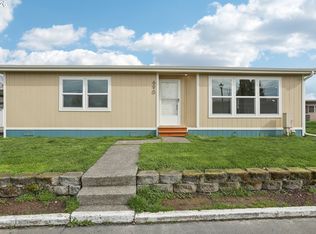
- $75,0002 bd2 ba960 sqft690 SW Liberty Bell Dr, Beaverton, OR 97006Active
 MLS ID #367617521, Erick Flores, Knipe Realty ERA Powered. RMLS (OR)
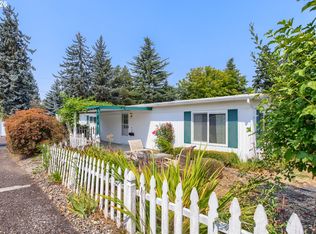
 - $54,9002 bd2 ba960 sqft11728 SW Royal Villa Dr, Portland, OR 97224Active
 MLS ID #105465073, Koert Balke, MORE Realty. RMLS (OR)
 - $59,0002 bd2 ba960 sqft13045 SE Stark St Unit 112, Portland, OR 97233Active
 MLS ID #310893047, Marjorie Baker, McKenzie-Baker Properties. RMLS (OR)
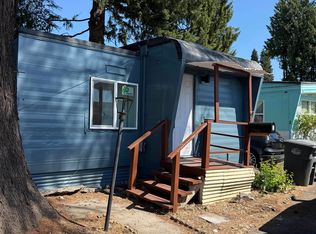
 - $54,9992 bd1 ba840 sqft316 SW Baseline St Unit 1, Hillsboro, OR 97123For Sale
 MLS ID #843432, FERNANDO BARAJAS, Exp Realty, Llc. WVMLS
 - $54,9992 bd1 ba840 sqft316 SW Baseline St, Hillsboro, OR 97123ActiveMLS ID #319738721, Fernando Barajas, eXp Realty, LLC. RMLS (OR)
- $55,0002 bd1 ba658 sqft316 SW Baseline St Unit 3, Hillsboro, OR 97123ActiveMLS ID #328799997, Yussetty Spicer, Spicer & Associates Realty. RMLS (OR)
- $51,0002 bd2 ba1k sqft570 N 10th Ave Unit 43, Cornelius, OR 97113ActiveMLS ID #311472371, Kathleen Mauldin, MORE Realty. RMLS (OR)
- $54,9002 bd1 ba800 sqft2681 SE River Rd Unit 51, Hillsboro, OR 97123ActiveMLS ID #464069830, Alberto Gamino Meza, All Professionals Real Estate. RMLS (OR)
- $49,0002 bd1 ba684 sqft1901 SE Minter Bridge Rd Unit 75, Hillsboro, OR 97123ActiveMLS ID #791248092, Kathleen Mauldin, MORE Realty. RMLS (OR)
- $49,9002 bd1 ba792 sqft2681 SE River Rd Unit 38, Hillsboro, OR 97123ActiveMLS ID #287162732, Eddie Chanez, All Professionals Real Estate. RMLS (OR)
- $59,9003 bd1 ba868 sqft1901 SE Minter Bridge Rd Unit 55, Hillsboro, OR 97123ActiveMLS ID #504465771, Eduardo Reyes, Keller Williams Realty Portland Premiere. RMLS (OR)
- $29,9002 bd2 ba924 sqft17154 SW Eldorado Dr, Portland, OR 97224ActiveMLS ID #618682991, Keaton Bankofier, John L. Scott Portland South. RMLS (OR)
- $49,9002 bd1 ba660 sqft8039 SE Monterey Ave Unit 38, Milwaukie, OR 97222ActiveMLS ID #326838940, Eliott Long, Move Real Estate Inc. RMLS (OR)
- $49,9992 bd2 ba955 sqft3700 X St Unit 81, Vancouver, WA 98663ActiveMLS ID #791818022, Andy Wilcox, Matin Real Estate. RMLS (OR)
- $55,0002 bd2 ba960 sqft11624 SW Royal Villa Dr, Portland, OR 97224ActiveMLS ID #792048636, Felicity Cortese, Keller Williams Realty Portland Premiere. RMLS (OR)
- $59,9003 bd2 ba1.1k sqft2681 SE River Rd Unit 8, Hillsboro, OR 97123ActiveMLS ID #184744456, Alberto Gamino Meza, All Professionals Real Estate. RMLS (OR)
- $55,0002 bd1 ba820 sqft13045 SE Stark St Unit 109, Portland, OR 97233ActiveMLS ID #362554514, Eric Ryan, Opt. RMLS (OR)
- $52,5001 bd1 ba790 sqft4400 SE Roethe Rd Unit 31, Milwaukie, OR 97267ActiveMLS ID #384434740, Janice Lundy, Berkshire Hathaway HomeServices NW Real Estate. RMLS (OR)
- $48,5003 bd2 ba1.4k sqft17169 SW Eldorado Dr, Portland, OR 97224ActiveMLS ID #206031950, Felicity Cortese, Keller Williams Realty Portland Premiere. RMLS (OR)
