Skip main navigation
Contingent
  • $549,000

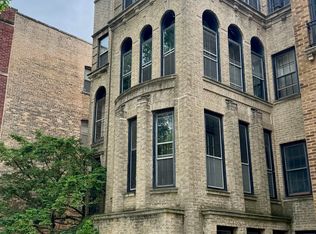
    540 Sheridan Rd APT 3, Evanston, IL 60202

    3beds
    2,000sqft
    : 
    Loading
    Get pre-qualified
    Condominium, Single Family Residence
    Built in 1920
    -- sqft lot
    $573,300 Zestimate®
    $275/sqft
    $700/mo HOA

    What's special

    Cozy wood-burning fireplaceGarage parkingFreshly painted vintage condoAdjacent sunroomFisher paykel refrigeratorRare small shared yardExpansive floor plan
    Charming and sun-drenched, this freshly painted vintage condo perfectly balances historic character with high-end modern upgrades. The home features a welcoming foyer that opens into a spacious living room anchored by a cozy wood-burning fireplace, while the formal dining room and adjacent sunroom provide an ideal layout for entertaining. The heart of the home is the brand-new gourmet kitchen by designer Jodi Morton, the kitchen features sleek carrara marble countertops, top of the line stainless steel appliances, including a Fisher Paykel refrigerator and Blue Star range with venting through the roof, custom cabinetry by FORM cabinets and beautiful open shelvings, complemented by newly refinished hardwood floors throughout. Enjoy year-round comfort with a newly installed, energy-efficient mini-split AC system-a rare luxury in a vintage building. This expansive floor plan includes three bedrooms, plus two full baths and the convenience of in-unit laundry (Bosch). Complete with garage parking and a rare small shared yard, this move in ready gem is fantastic! Located steps from the the beach you can take a lakefront walk or go for a swim just down the block. Near the train, NU shuttle, public transportation, and shopping, this is a rare find.
    29 days
    |
    646
    |
    44
    |

    Zillow last checked:

    Listing updated:

    Listed by:

    Allie Payne 312-752-0055,

    Compass

    Source: MRED as distributed by MLS GRID,MLS#: 12682663MLS Logo

      Facts & features

      Interior

      Bedrooms & bathrooms
      • Bedrooms: 3
      • Bathrooms: 2
      • Full bathrooms: 2
      Rooms
      • Room types: Sun Room, Office
      Primary bedroom
      • Features: Flooring (Hardwood)
      • Level: Main
      • Area: 190 Square Feet
      • Dimensions: 19X10
      Bedroom 2
      • Features: Flooring (Hardwood)
      • Level: Main
      • Area: 196 Square Feet
      • Dimensions: 14X14
      Bedroom 3
      • Features: Flooring (Hardwood)
      • Level: Main
      • Area: 90 Square Feet
      • Dimensions: 10X9
      Dining room
      • Features: Flooring (Hardwood)
      • Level: Main
      • Area: 234 Square Feet
      • Dimensions: 18X13
      Kitchen
      • Features: Kitchen (Eating Area-Table Space, Galley, SolidSurfaceCounter, Updated Kitchen), Flooring (Porcelain Tile)
      • Level: Main
      • Area: 210 Square Feet
      • Dimensions: 21X10
      Living room
      • Features: Flooring (Hardwood)
      • Level: Main
      • Area: 315 Square Feet
      • Dimensions: 21X15
      Office
      • Features: Flooring (Hardwood)
      • Level: Main
      • Area: 60 Square Feet
      • Dimensions: 10X6
      Sun room
      • Features: Flooring (Hardwood)
      • Level: Main
      • Area: 110 Square Feet
      • Dimensions: 11X10
      Heating
      • Natural Gas
      Cooling
      • Wall Unit(s)
      Appliances
      • Included: Range, Dishwasher, Refrigerator, Washer, Dryer
      • Laundry: Washer Hookup, In Unit
      Features
      • Separate Dining Room
      • Basement: None
      • Number of fireplaces: 1
      • Fireplace features: Wood Burning, Living Room
      Interior area
      • Total structure area: 0
      • Total interior livable area: 2,000 sqft

      Property

      Parking
      • Total spaces: 1
      • Parking features: Garage Door Opener, Yes, Garage Owned, Detached, Garage
      • Garage spaces: 1
      • Has uncovered spaces: Yes
      Accessibility
      • Accessibility features: No Disability Access
      Details
      • Parcel number: 11194170301003
      • Special conditions: None

      Construction

      Type & style
      • Home type: Condo
      • Property subtype: Condominium, Single Family Residence
      Materials
      • Brick
      Condition
      • New construction: No
      • Year built: 1920
      • Major remodel year: 2025

      Utilities & green energy

      • Sewer: Public Sewer
      • Water: Lake Michigan, Public

      Community & HOA

      HOA
      • Has HOA: Yes
      • Amenities included: Storage
      • Services included: Heat, Water, Parking, Insurance, Exterior Maintenance, Lawn Care, Scavenger, Snow Removal
      • HOA fee: $700 monthly
      Location
      • Region: Evanston

      Financial & listing details

      • Price per square foot: $275/sqft
      • Tax assessed value: $462,630
      • Annual tax amount: $10,397
      • Date on market: 6/19/2026
      • Ownership: Condo

        Estimated market value

        $573,300

        $545,000 - $602,000

        $3,521/mo

        Price history

        DateEventPrice
        6/22/2026Contingent$549,000$275/sqft
        Source: MRED as distributed by MLS GRID #12682663 Report a problem
        6/19/2026Listed for sale$549,000-4.5%$275/sqft
        Source: MRED as distributed by MLS GRID #12682663 Report a problem
        6/9/2026Listing removed$575,000$288/sqft
        Source: MRED as distributed by MLS GRID #12611266 Report a problem
        4/6/2026Listed for sale$575,000-4%$288/sqft
        Source: MRED as distributed by MLS GRID #12611266 Report a problem
        4/6/2026Listing removed$599,000$300/sqft
        Source: MRED as distributed by MLS GRID #12590415 Report a problem
        3/12/2026Listed for sale$599,000$300/sqft
        Source: MRED as distributed by MLS GRID #12590415 Report a problem

        Public tax history

        YearProperty taxesTax assessment
        2024-- $46,263 +0%
        2023$10,397 +4.5%$46,261
        2022$9,951 +36.7%$46,261 +50.4%
        2021$7,280 +0.5%$30,761
        2020$7,242 +3.3%$30,761 -7.8%
        2019$7,013 -12%$33,359 +2.6%
        2018$7,970 +2.5%$32,526
        2017$7,778 +2.3%$32,526
        2016$7,600 -7.3%$32,526 -2%
        2015$8,195 +0.8%$33,187
        2014$8,132 +2.6%$33,187
        2013$7,929 +0.4%$33,187 -12%
        2012$7,899 +8.4%$37,707
        2011$7,289 +2.6%$37,707
        2010$7,102 +8.1%$37,707 0%
        2009$6,571 +11.3%$37,712 -4%
        2008$5,902 +14.6%$39,284
        2007$5,149 +9.6%$39,284 +62%
        2006$4,699 +8.5%$24,242
        2005$4,331 +3.5%$24,242
        2004$4,186 -6.7%$24,242 +9.2%
        2003$4,488 +2.8%$22,193
        2002$4,365 -10.2%$22,193
        2001$4,859 +1.7%$22,193 +0.2%
        2000$4,775 +2.5%$22,146
        1999$4,659 $22,146
        Find assessor info on the county website

        Monthly payment

        Est. payment

        Payment breakdown

        Explore the cost of this home by adjusting the details. Changes won't be saved.
        All calculations are estimates and provided by Zillow, Inc. for informational purposes only. Actual amounts may vary.
        HOA fees may include property taxes on listings classified as Co-Ops. Contact the listing agent and/or owner for fee details.
        Mortgage interest rates are dependent on a number of factors, including credit score, down payment, and repayment length. Interest rate data provided by Zillow Group Marketplace, Inc. as of 1/1/1970 from various mortgage lenders with which we have lead or other similar arrangements; the Estimated Payment is an average of those rates.
        See how much you could borrow to make a competitive offer.

        Climate risks

        Neighborhood: 60202

        Getting around

        51 / 100
        Somewhat Walkable
        48 / 100
        Some Transit
        64 / 100
        Bikeable

        Nearby schools

        GreatSchools rating
        Schools provided by the listing agent
        • Elementary: Lincoln Elementary School
        • Middle: Nichols Middle School
        • High: Evanston Twp High School
        • District: 65

        Source: MRED as distributed by MLS GRID. This data may not be complete. We recommend contacting the local school district to confirm school assignments for this home.

        A local agent can set up tours, give advice and negotiate with sellers.

        Browse local experts

        Similar homes